50 Hawthorne Road, Bluffton, SC 29910
- $2,074,000
- 4
- BD
- 5
- BA
- 4,406
- SqFt




- List Price
- $2,074,000
- Status
- PENDING
- Price Change
- ▼ $25,000 1779238550
- MLS#
- HILTONHEAD-504087
- Type
- Single Family Residential
- City
- Bluffton
- County
- Beaufort
- Region
- Colleton River
- Sub Area
- Colleton River
- Subdivision
- Colleton
- View
- Lagoon
- Location
- ,
Property Description
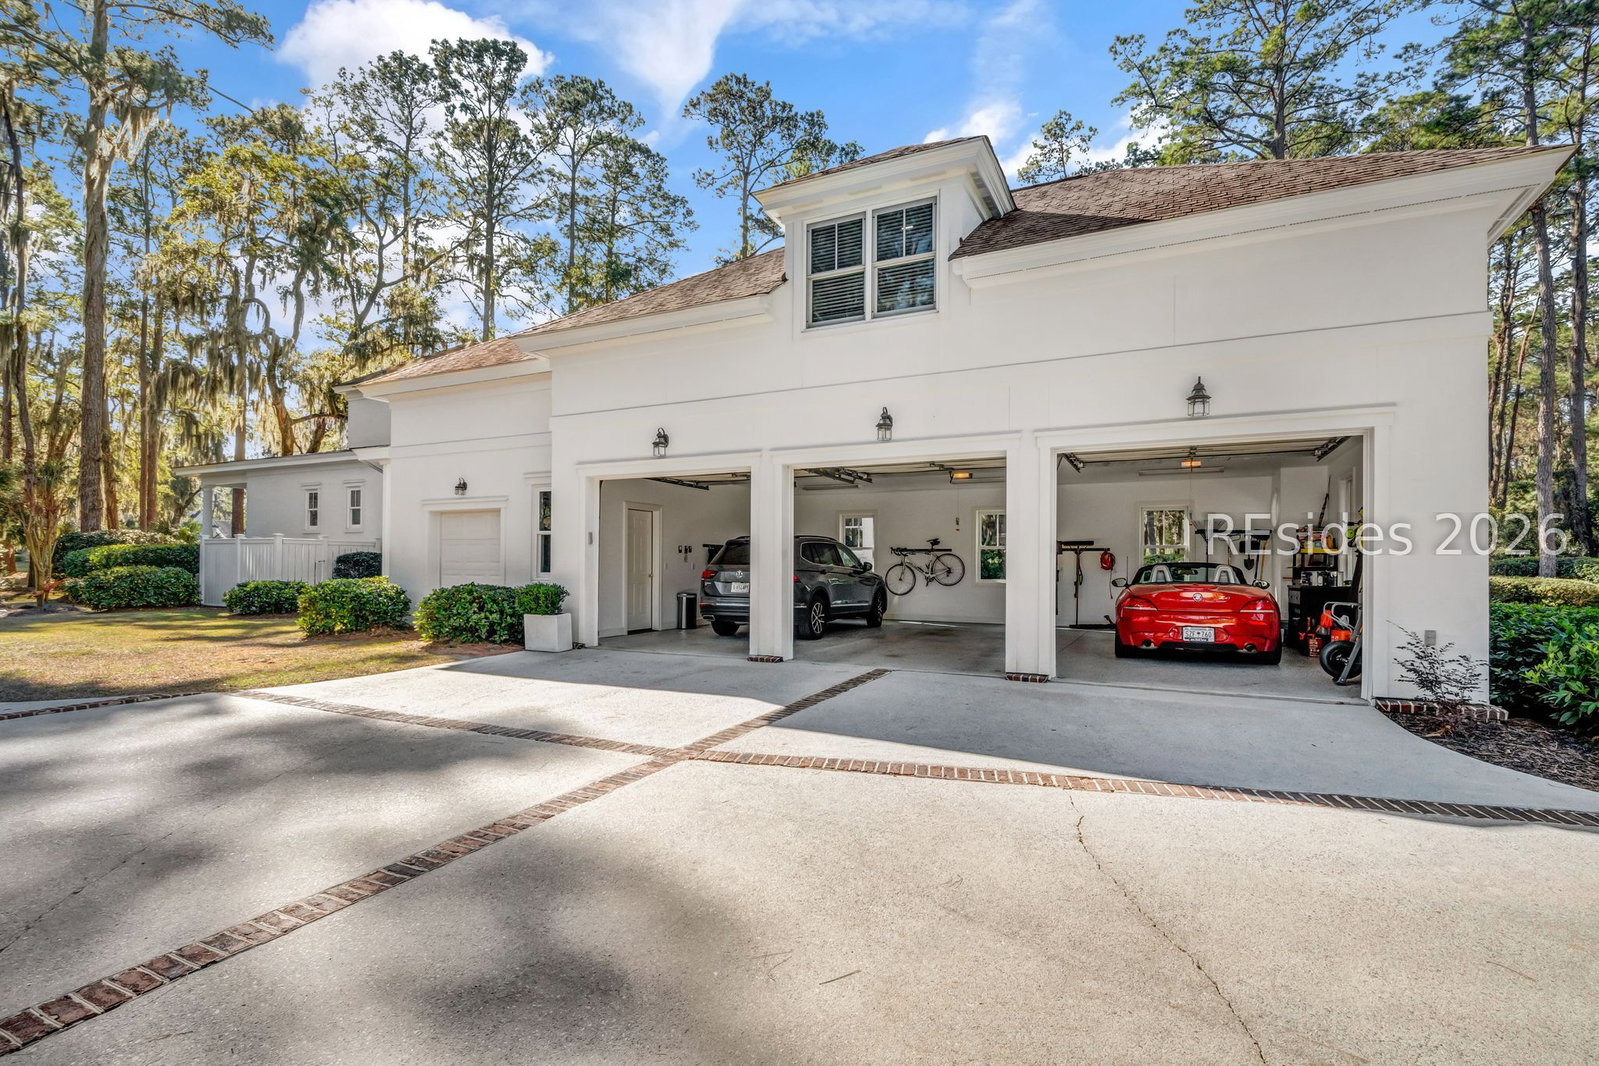
This beautiful custom-built, classic Charleston-style home is located on a cul-de-sac street in the premier Colleton River community, a gated golf course community with an extensive array of amenities. This 4-bedroom, 4.5-bath home has undergone an almost total renovation. The new features are not merely cosmetic but mechanical as well. The kitchen, laundry room, and 3 bathrooms have been extensively remodeled. The kitchen has new ovens, stove, hood, microwave with air fryer, dishwasher, bar with wine refrigerator, cabinetry, quartz surfaces, disposal, and lighting. The laundry room has new cabinets, quartz countertops, and lighting. Three bathrooms have new countertops, tile floors, new fixtures, and new tub in the primary bathroom. There are new wood floors and carpet, new paint, new closet system in primary bedroom, new window blinds, a whole home wireless network, and a wall added to create an office. The garage was painted and the floor coated with acrylic. Renovations do not stop there. Great attention was also paid to the mechanical with 3 new HVAC units and Ecobee thermostats, a new water heater and water cut-off device, and a new emergency generator with 500-gallon underground tank. There is a new front door, painted/replaced shutters, and landscape lighting. The landscape has been redone, a rose garden created in the courtyard with new fencing and a footpath. Over 20 trees were removed, and the irrigation system upgraded with a central control. The home has deluxe Weather Shield "Legacy" windows and doors, and the roof has 40-year dimensional shingles by CertainTeed. Don't miss the opportunity to own this home which is truly better than new. Furnishings are negotiable.
/u.realgeeks.media/hiltonheadrd/HHRS_logo_(1).png)
Additional Information
- Bedrooms
- 4
- Full Baths
- 4
- Half Baths
- 1
- SqFt per Seller
- 4,406
- Year Built
- 2000
- Parking
- Three Car Garage, Three or more Spaces
- Furnished
- Furnished
- Style
- Two Story
- Roof
- Asphalt
- Exterior Features
- Courtyard, Sprinkler/Irrigation, Propane Tank - Owned, Paved Driveway, Porch, Propane Tank - Leased
- Pool Type
- Community
- Amenities
- Basketball Court, Bocce Court, Clubhouse, Dog Park, Fitness Center, Golf Course, Playground, Pickleball, Pool, RV/Boat Storage, Guard, Tennis Court(s), Trail(s)
- Floors
- Carpet, Tile, Wood
- Appliances
- Convection Oven, Double Oven, Dryer, Dishwasher, Disposal, Gas Range, Microwave, Refrigerator, Wine Cooler, Washer
- Acres
- 0.71
- Roof
- Asphalt
- Exterior Features
- Courtyard, Sprinkler/Irrigation, Propane Tank - Owned, Paved Driveway, Porch, Propane Tank - Leased
- Amenities
- Basketball Court, Bocce Court, Clubhouse, Dog Park, Fitness Center, Golf Course, Playground, Pickleball, Pool, RV/Boat Storage, Guard, Tennis Court(s), Trail(s)
- Appliances
- Convection Oven, Double Oven, Dryer, Dishwasher, Disposal, Gas Range, Microwave, Refrigerator, Wine Cooler, Washer
- Interior Features
- Attic, Ceiling Fan(s), Carbon Monoxide Detector, Fireplace, Main Level Primary, Pull Down Attic Stairs, Smooth Ceilings, Window Treatments, Entrance Foyer, Loft, Pantry
- Heat
- Central, Electric, Heat Pump
- Water
- Public
- Location
- ,
Listing courtesy of Charter One Realty.
Mortgage Calculator

We do not attempt to independently verify the currency, completeness, accuracy or authenticity of the data contained herein. It may be subject to transcription and transmission errors. Accordingly, the data is provided on an “as is” “as available” basis only and may not reflect all real estate activity in the market. © 2026 REsides, Inc. All rights reserved. Certain information contained herein is derived from information, which is the licensed property of, and copyrighted by, REsides, Inc.