55 Wexford On The Green, Hilton Head Island, SC 29928
- $3,800,000
- 4
- BD
- 6
- BA
- 5,912
- SqFt






- List Price
- $3,800,000
- Status
- ACTIVE
- MLS#
- HILTONHEAD-503338
- Type
- Townhome
- City
- Hilton Head Island
- County
- Beaufort
- Region
- Wexford
- Sub Area
- Wexford
- Subdivision
- Wexford L
- View
- Marsh View
- Location
- ,
Property Description
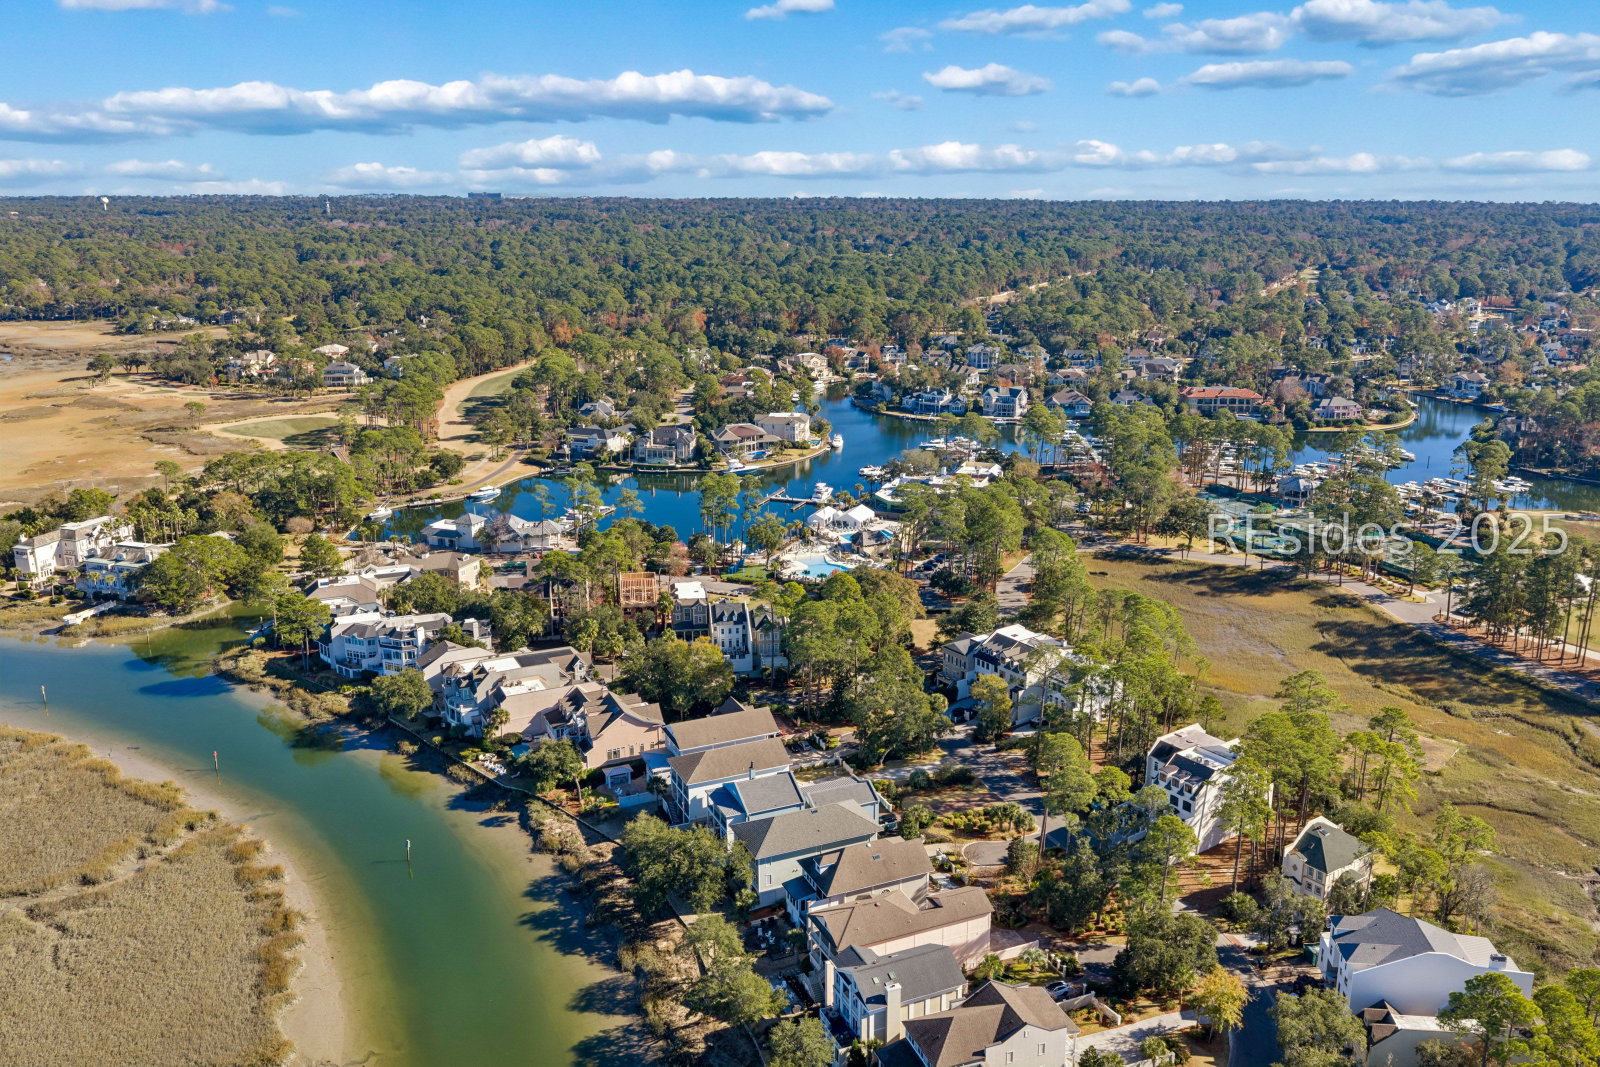
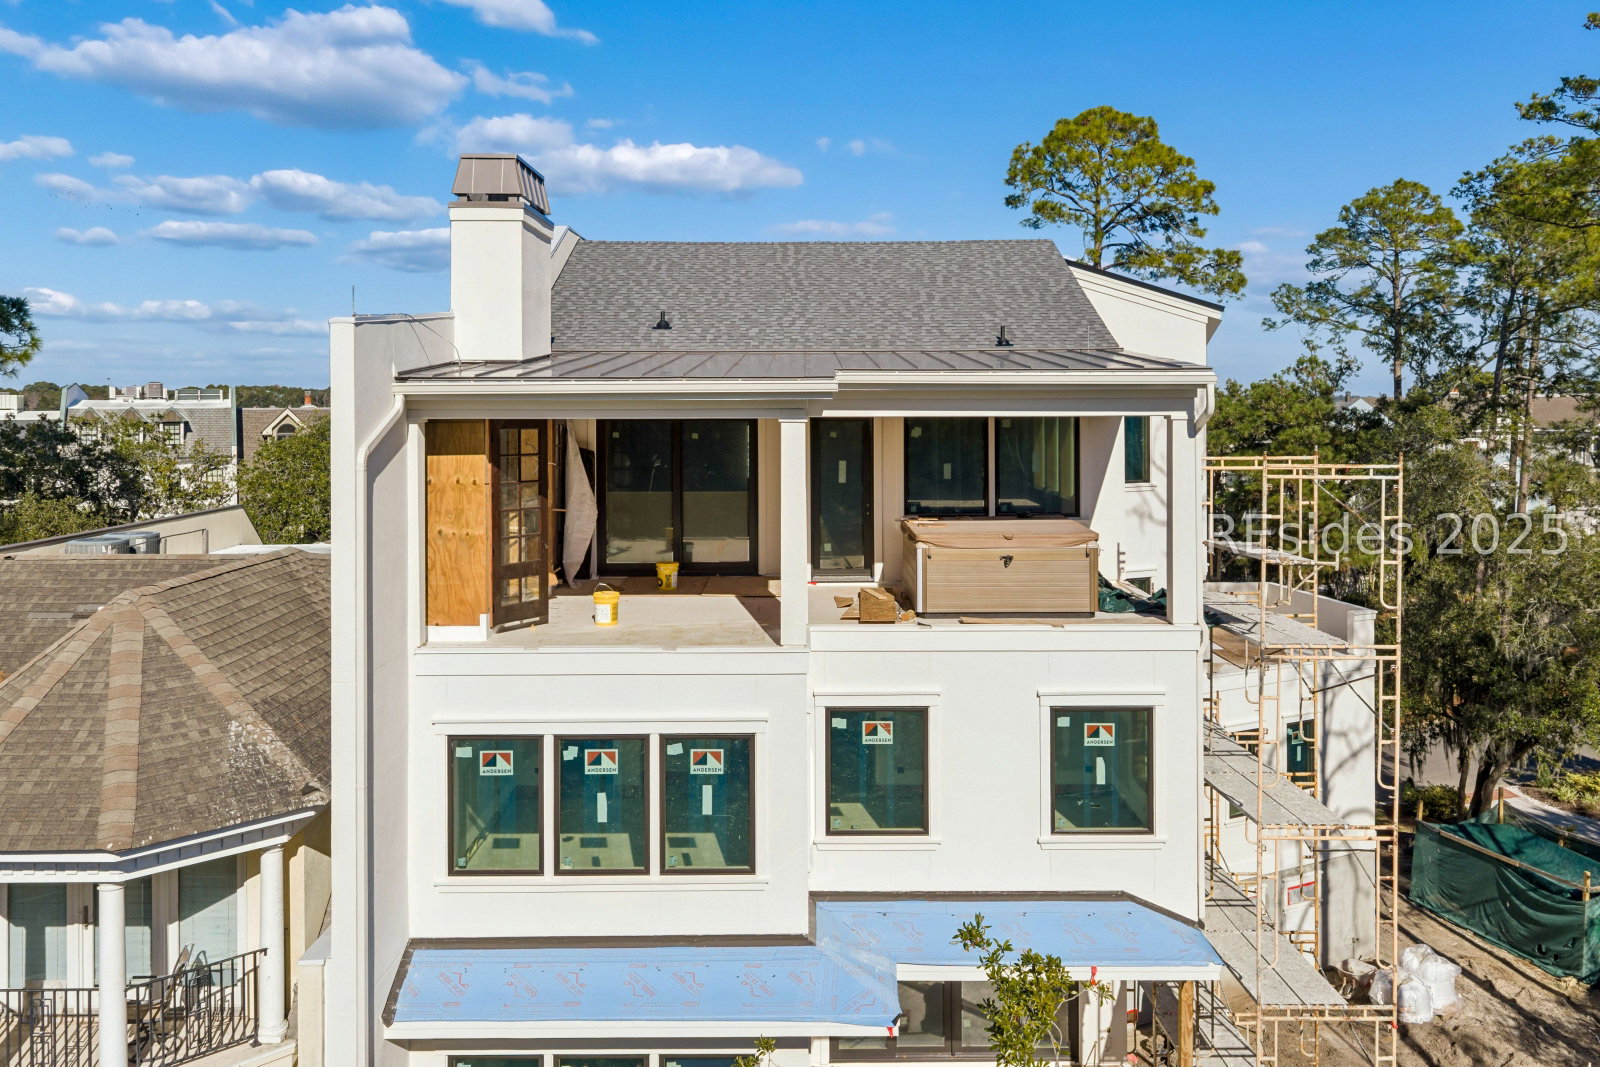
Currently under construction, this modern custom townhome offers marsh front views and scenic vistas of the Wexford golf course, just a short distance from the clubhouse and community pool. Thoughtfully designed for elevated Lowcountry living, the home features a chef's kitchen with custom cabinetry, premium appliances, and a dedicated scullery, opening to a spacious family room with fireplace. The primary suite is located on the first floor and includes a spa-inspired bath with custom vanity, a generous walk-in closet with direct access to the laundry room. Also on the main level are a private office and elevator access to all floors. The second floor offers an additional living room with gas fireplace and kitchenette, a second laundry room, and three ensuite guest bedrooms. A dedicated spa room provides space for a sauna and/or workout area and opens to a rooftop garden. The third floor features a versatile bonus space ideal for a media room, game room, or lounge, complete with built-ins, wet bar, fireplace, art room, and additional storage. Step outside to a private balcony with hot tub and a real wood-burning fireplace with gas starter. Additional highlights include a six-car garage with extensive walk-in storage and dedicated golf cart parking for up to three carts, spray foam insulation, tankless water heater, and modern construction throughout. Enjoy the Wexford lifestyle with a private marina on Broad Creek with a lock system, championship golf, tennis and pickleball, clubhouse dining, community pool, and a gated setting just minutes from Hilton Head Island beaches, dining, and shopping.
/u.realgeeks.media/hiltonheadrd/HHRS_logo_(1).png)
Additional Information
- Bedrooms
- 4
- Full Baths
- 4
- Half Baths
- 2
- SqFt per Seller
- 5,912
- Year Built
- 2025
- Parking
- Three Car Garage, Golf Cart Garage, Three or more Spaces
- Furnished
- Unfurnished
- Style
- Three Story
- Roof
- Asphalt
- Exterior Features
- Balcony, Sprinkler/Irrigation, Propane Tank - Owned, Porch, Propane Tank - Leased, Rain Gutters
- Pool Type
- Community
- Amenities
- Marina, Clubhouse, Dock, Golf Course, Playground, Pickleball, Pool, Restaurant, Guard, Tennis Court(s), Trail(s)
- Floors
- Carpet, Tile, Wood
- Appliances
- Dryer, Dishwasher, Disposal, Gas Range, Microwave, Oven, Range, Refrigerator, Self Cleaning Oven, Washer, Tankless Water Heater
- Acres
- 0.11
- Exterior Features
- Balcony, Sprinkler/Irrigation, Propane Tank - Owned, Porch, Propane Tank - Leased, Rain Gutters
- Appliances
- Dryer, Dishwasher, Disposal, Gas Range, Microwave, Oven, Range, Refrigerator, Self Cleaning Oven, Washer, Tankless Water Heater
- Interior Features
- Attic, Wet Bar, Bookcases, Built-in Features, Tray Ceiling(s), Ceiling Fan(s), Cathedral Ceiling(s), Elevator, Fireplace, High Ceilings, Hot Tub/Spa, Main Level Primary, Multiple Closets, Smooth Ceilings, Smart Thermostat, Vaulted Ceiling(s), Entrance Foyer, Kitchenette, Pantry
- Heat
- Central, Electric, Heat Pump
- Water
- Public
- Location
- ,
Listing courtesy of Maxey Blackstream Christie's International Real Estate.
Mortgage Calculator

We do not attempt to independently verify the currency, completeness, accuracy or authenticity of the data contained herein. It may be subject to transcription and transmission errors. Accordingly, the data is provided on an “as is” “as available” basis only and may not reflect all real estate activity in the market. © 2026 REsides, Inc. All rights reserved. Certain information contained herein is derived from information, which is the licensed property of, and copyrighted by, REsides, Inc.