86 Clifton Drive, Okatie, SC 29909
- $1,505,000
- 4
- BD
- 5
- BA
- 3,427
- SqFt




- List Price
- $1,505,000
- Status
- ACTIVE
- MLS#
- HILTONHEAD-503205
- Type
- Single Family Residential
- City
- Okatie
- County
- Beaufort
- Region
- Berkeley Hall
- Sub Area
- Berkeley Hall
- Subdivision
- Berkeley Hall 3a
- View
- Trees/Woods
- Location
- ,
Property Description
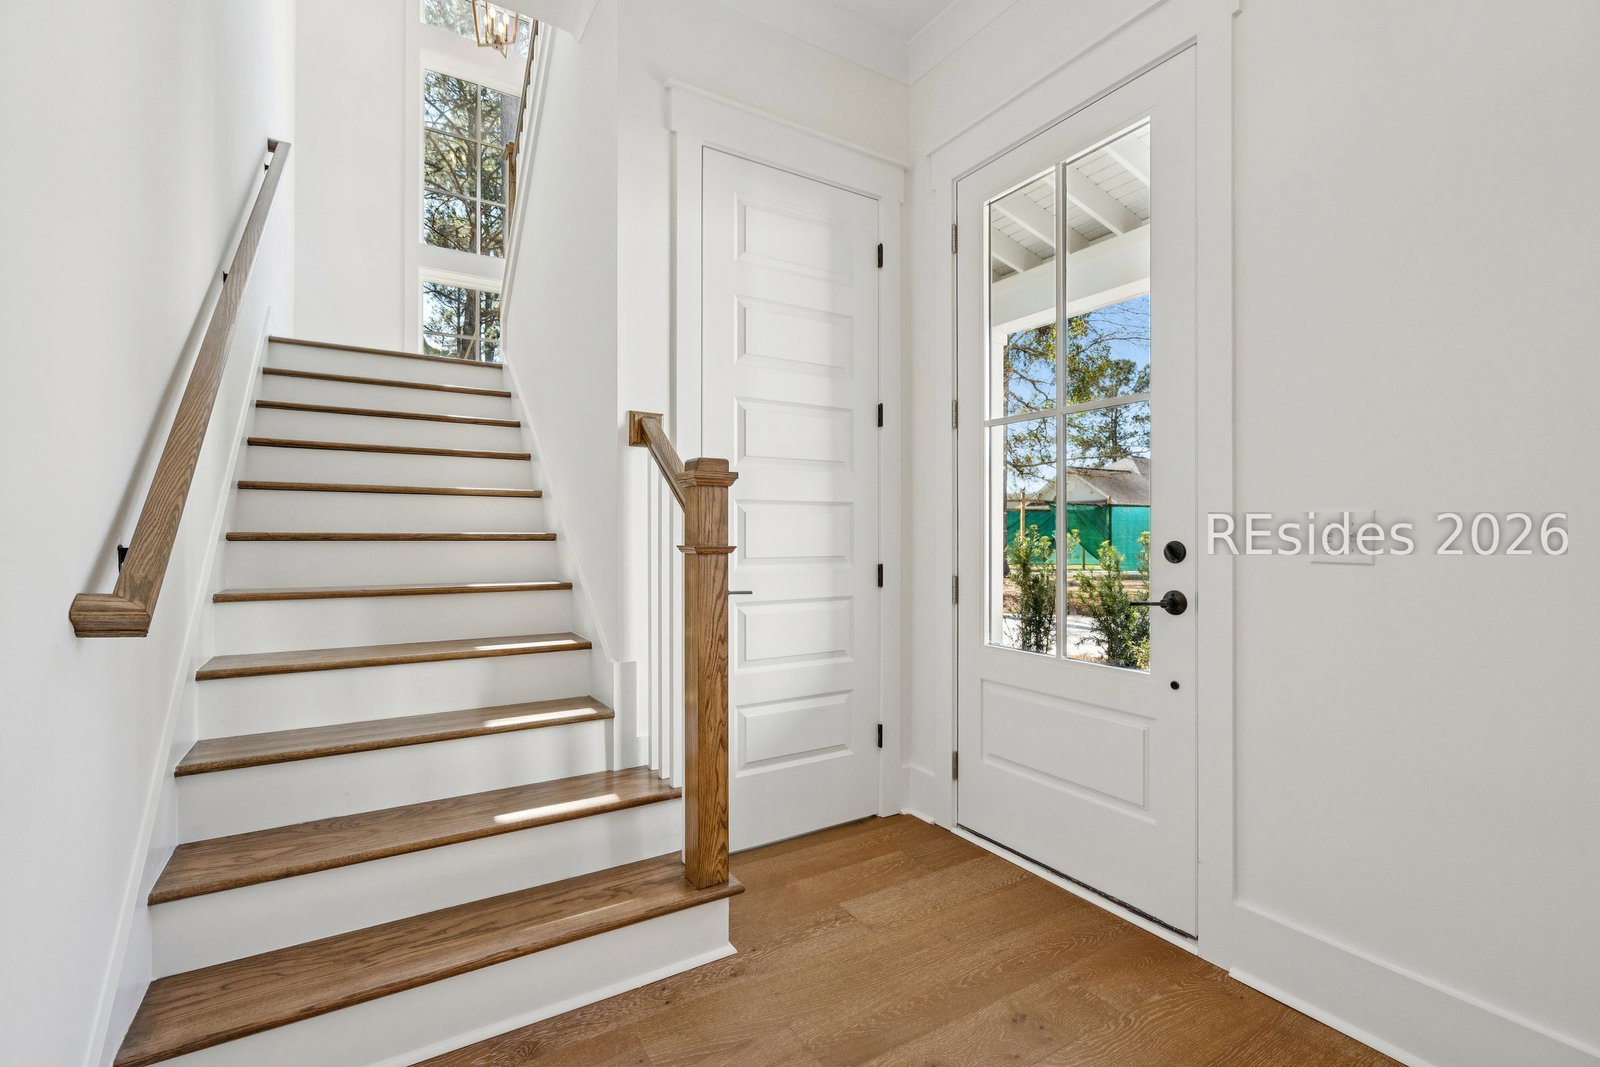
Move-in Ready! Introducing the first Dogwood plan to debut in Berkeley Hall. Located at 86 Clifton Drive (Lot 139), this newly constructed home offers 3,420 square feet with 4 bedrooms and 4.5 baths, set on a wooded homesite-a rare find within the community. Show-stopping curb appeal, thoughtful design, and exceptional privacy on one side of the property set this home apart. Anticipated completion January 2026. Enjoy all that Berkeley Hall has to offer, including two championship golf courses, world-class amenities, and an unmatched Lowcountry lifestyle. A unique opportunity to own a brand-new home with privacy, presence, and prestige.
/u.realgeeks.media/hiltonheadrd/HiltonHeadRealtySales.com_logo.png)
Additional Information
- Bedrooms
- 4
- Full Baths
- 4
- Half Baths
- 1
- SqFt per Seller
- 3,427
- Year Built
- 2025
- Parking
- Garage, Two Car Garage, Golf Cart Garage
- Furnished
- Unfurnished
- Style
- Two Story
- Roof
- Asphalt, Metal
- Exterior Features
- Enclosed Porch, Propane Tank - Owned, Propane Tank - Leased, Storage
- Pool Type
- Above Ground, Community
- Amenities
- Bocce Court, Business Center, Clubhouse, Dock, Fitness Center, Gas, Golf Course, Pickleball, Pool, Restaurant, Guard, Spa/Hot Tub, Tennis Court(s), Trail(s)
- Floors
- Engineered Hardwood, Tile
- Appliances
- Convection Oven, Double Oven, Dishwasher, Disposal, Gas Range, Microwave, Range, Refrigerator, Wine Cooler, Tankless Water Heater
- Acres
- 0.37
- Roof
- Asphalt, Metal
- Exterior Features
- Enclosed Porch, Propane Tank - Owned, Propane Tank - Leased, Storage
- Amenities
- Bocce Court, Business Center, Clubhouse, Dock, Fitness Center, Gas, Golf Course, Pickleball, Pool, Restaurant, Guard, Spa/Hot Tub, Tennis Court(s), Trail(s)
- Appliances
- Convection Oven, Double Oven, Dishwasher, Disposal, Gas Range, Microwave, Range, Refrigerator, Wine Cooler, Tankless Water Heater
- Interior Features
- Ceiling Fan(s), Fireplace, Main Level Primary, Multiple Closets, Pull Down Attic Stairs, Entrance Foyer, Eat-in Kitchen, Loft, Pantry
- Heat
- Heat Pump
- Water
- Public
- Location
- ,
Listing courtesy of Sea Glass SC, LLC.
Mortgage Calculator

We do not attempt to independently verify the currency, completeness, accuracy or authenticity of the data contained herein. It may be subject to transcription and transmission errors. Accordingly, the data is provided on an “as is” “as available” basis only and may not reflect all real estate activity in the market. © 2026 REsides, Inc. All rights reserved. Certain information contained herein is derived from information, which is the licensed property of, and copyrighted by, REsides, Inc.