Share this with your friends


843-781-6700
Real Estate Company
112 Cypress Hollow, Bluffton, SC 29909
- $299,000
- 2
- BD
- 2
- BA
- 1,085
- SqFt




- List Price
- $299,000
- Status
- ACTIVE
- Price Change
- ▼ $20,000 1789757524
- MLS#
- HILTONHEAD-503096
- Type
- Single Family Residential
- City
- Bluffton
- County
- Beaufort
- Region
- Sun City/Riverbend
- Sub Area
- Sun City Common
- Subdivision
- Hidden Cypress
- View
- Trees/Woods
- Location
- ,
Property Description
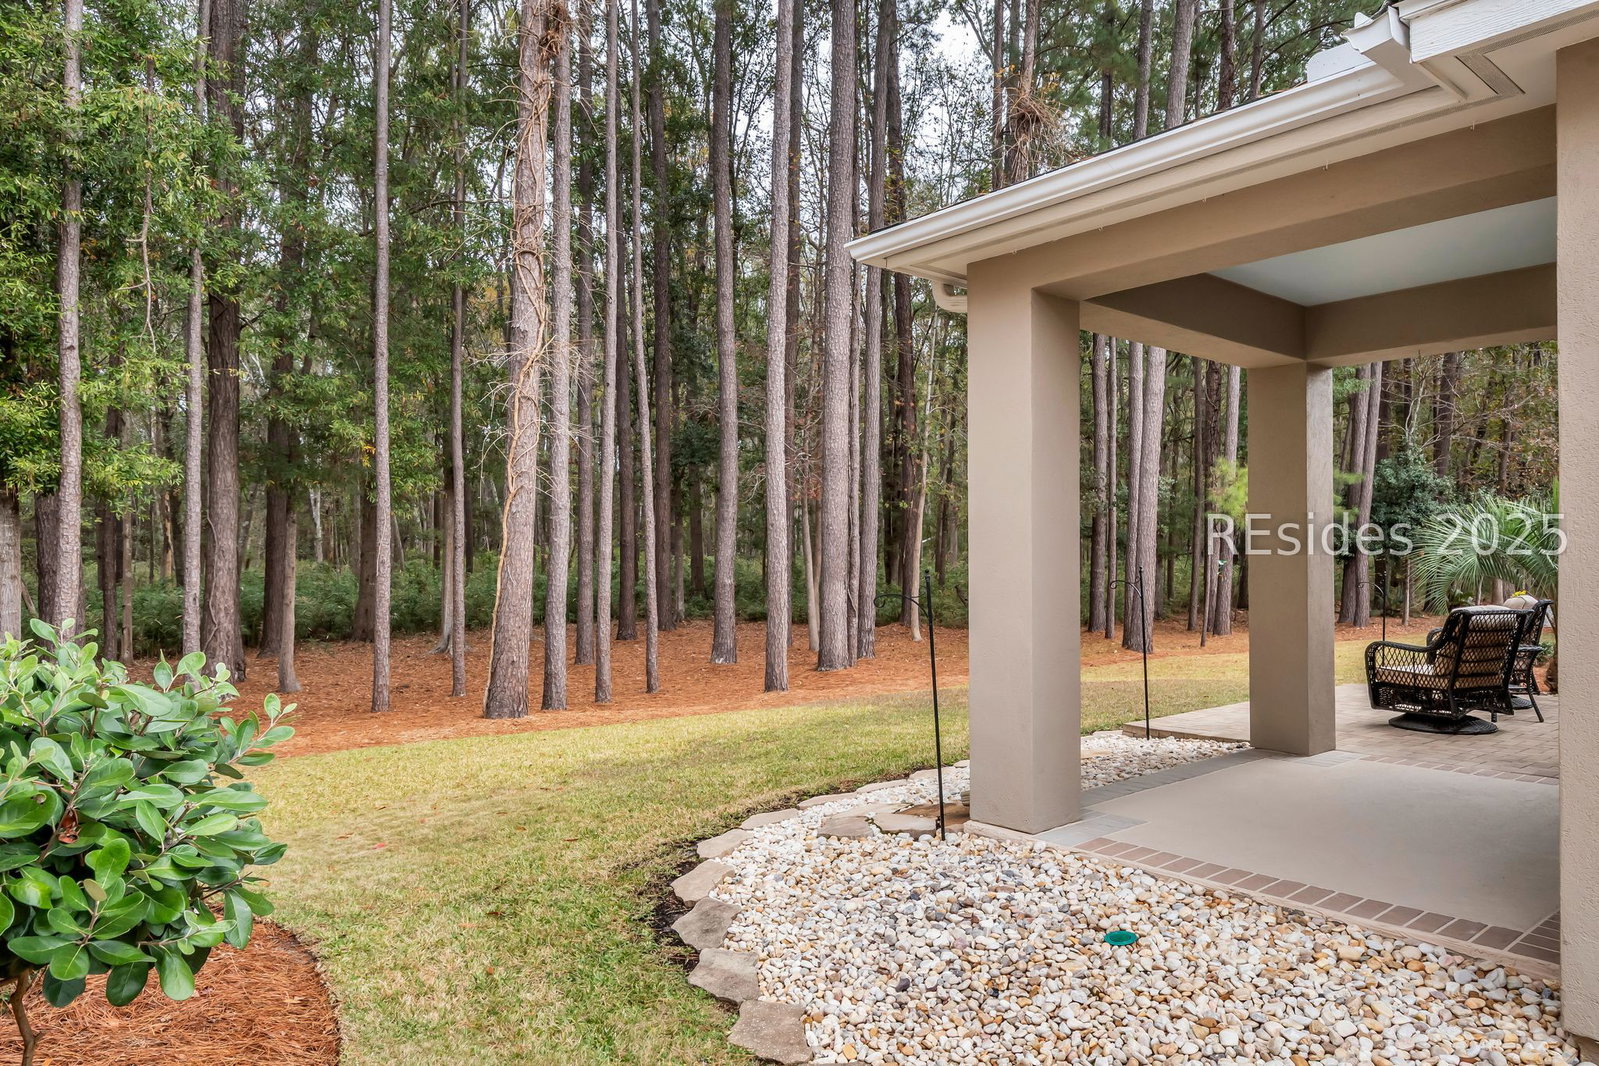
Step іnto this bеаutifullу lаndѕcарed Acadia modеl, metіculously maintained and in absolute move-in condition. Features two bedrooms (or 2nd bedroom could be used as an office or a den), one full bath, one half bath, Open concept kitchen with granite countertops and lots of cabinets, opens to dining area and great room/living room just beyond. Great room/Living Room features large windows and transom windows that let in the natural light, making it light, bright and cheerful. Just beyond is a covered porch (could be screened) and a lovely paver patio adjacent to the porch. This cozy home combines comfort and functionality for an easy and active lifestyle. Freshly painted, with new luxury vinyl plank flooring, this home is ready to welcome its new owners ... just move in and enjoy all year round. With a brand-new roof and HVAC system, you can have peace of mind for years to come.
/u.realgeeks.media/hiltonheadrd/HHRS_logo_(1).png)
Additional Information
- Bedrooms
- 2
- Full Baths
- 1
- Half Baths
- 1
- SqFt per Seller
- 1,085
- Year Built
- 2001
- Parking
- Garage, One Car Garage, Golf Cart Garage, Oversized
- Furnished
- Unfurnished
- Style
- One Story
- Roof
- Asphalt
- Exterior Features
- Deck, IrrigationSprinklers, Paved Driveway, Patio
- Pool Type
- Community
- Floors
- Luxury Vinyl, Luxury Vinyl Plank
- Appliances
- Dryer, Dishwasher, Disposal, Microwave, Range, Refrigerator, Self Cleaning Oven, Washer
- Acres
- 4356
- Roof
- Asphalt
- Exterior Features
- Deck, IrrigationSprinklers, Paved Driveway, Patio
- Amenities
- Bocce Court, Clubhouse, Dog Park, Fitness Center, Garden Area, Barbecue, Pickleball, Pool, Restaurant, Guard, Tennis Court(s), Trail(s)
- Appliances
- Dryer, Dishwasher, Disposal, Microwave, Range, Refrigerator, Self Cleaning Oven, Washer
- Interior Features
- Attic, Ceiling Fan(s), Main Level Primary, Multiple Closets, Cable TV, Wired for Data, Window Treatments, New Paint
- Heat
- Central
- Water
- Public
- Location
- ,
- Senior Community
- Yes
Listing courtesy of Real Estate Five Of The Lowcountry.
How much is your home worth?
...get instant property value now!
Mortgage Calculator

We do not attempt to independently verify the currency, completeness, accuracy or authenticity of the data contained herein. It may be subject to transcription and transmission errors. Accordingly, the data is provided on an “as is” “as available” basis only and may not reflect all real estate activity in the market. © 2026 REsides, Inc. All rights reserved. Certain information contained herein is derived from information, which is the licensed property of, and copyrighted by, REsides, Inc.