61 Topside E, Hardeeville, SC 29927
- $849,900
- 3
- BD
- 2
- BA
- 2,100
- SqFt









- List Price
- $849,900
- Status
- ACTIVE
- Price Change
- ▼ $15,100 1780012436
- MLS#
- HILTONHEAD-502306
- Type
- Single Family Residential
- City
- Hardeeville
- County
- Jasper
- Region
- Latitude Margaritaville
- Sub Area
- Latitude Lakes
- Subdivision
- Hilton Head Lakes/Tradition
- View
- Lake, Trees/Woods
- Location
- ,
Property Description
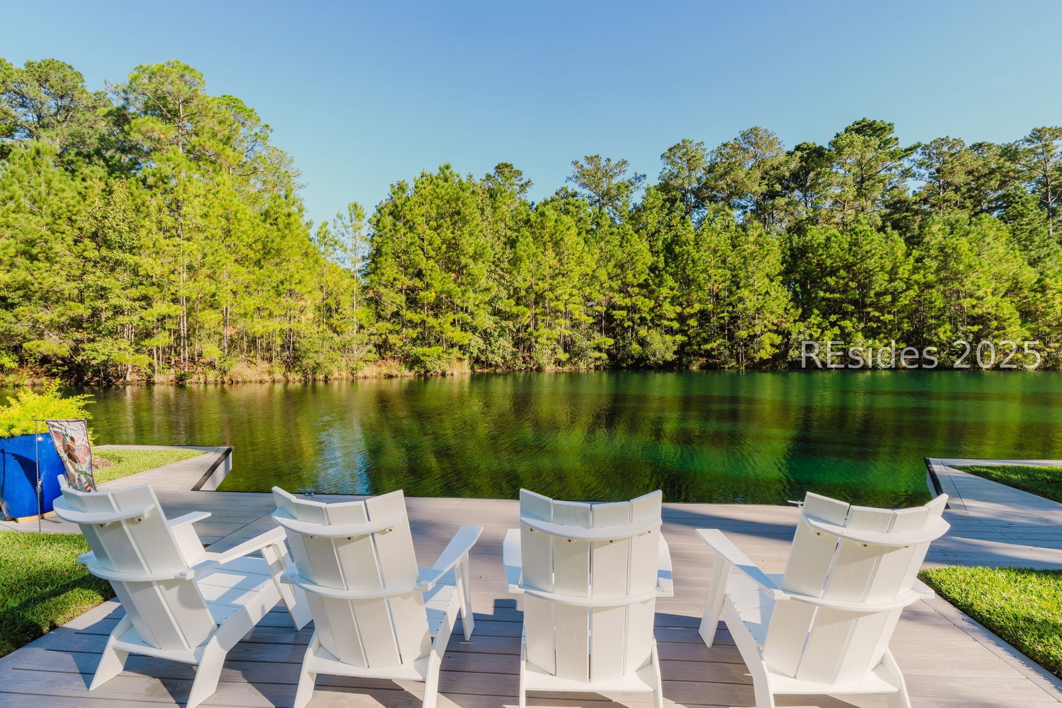
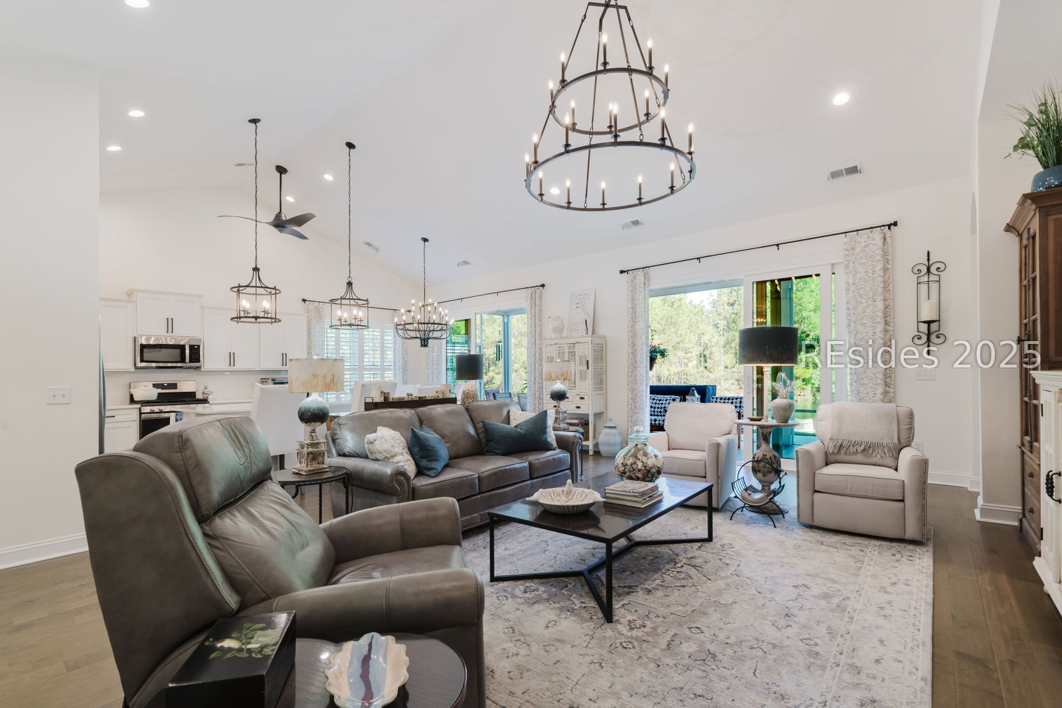
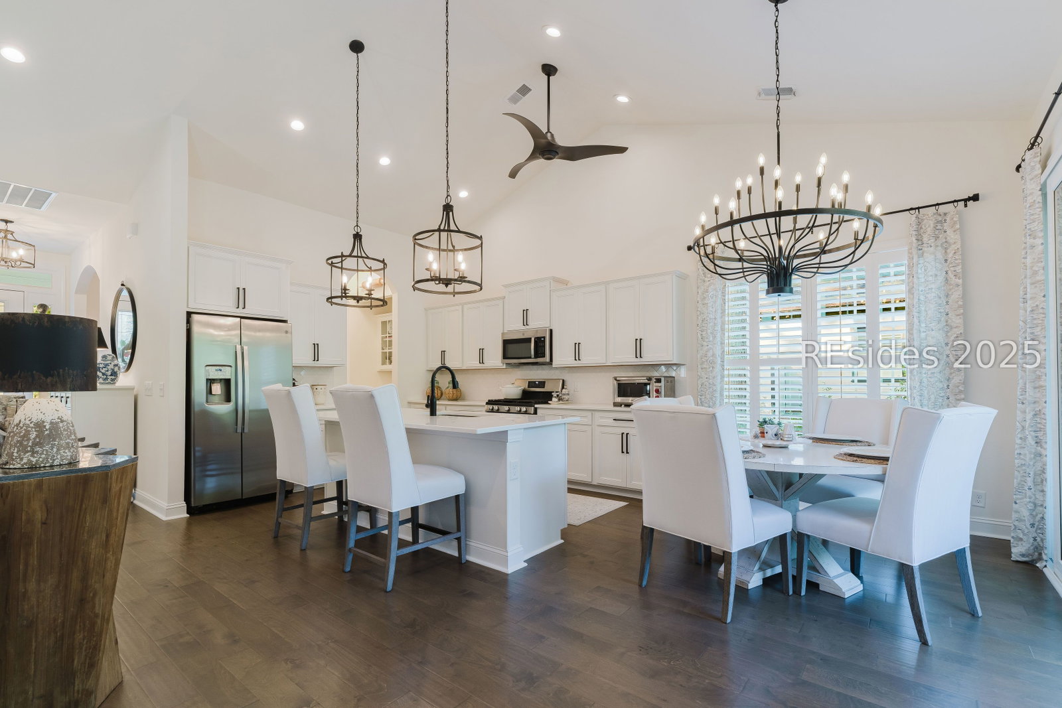
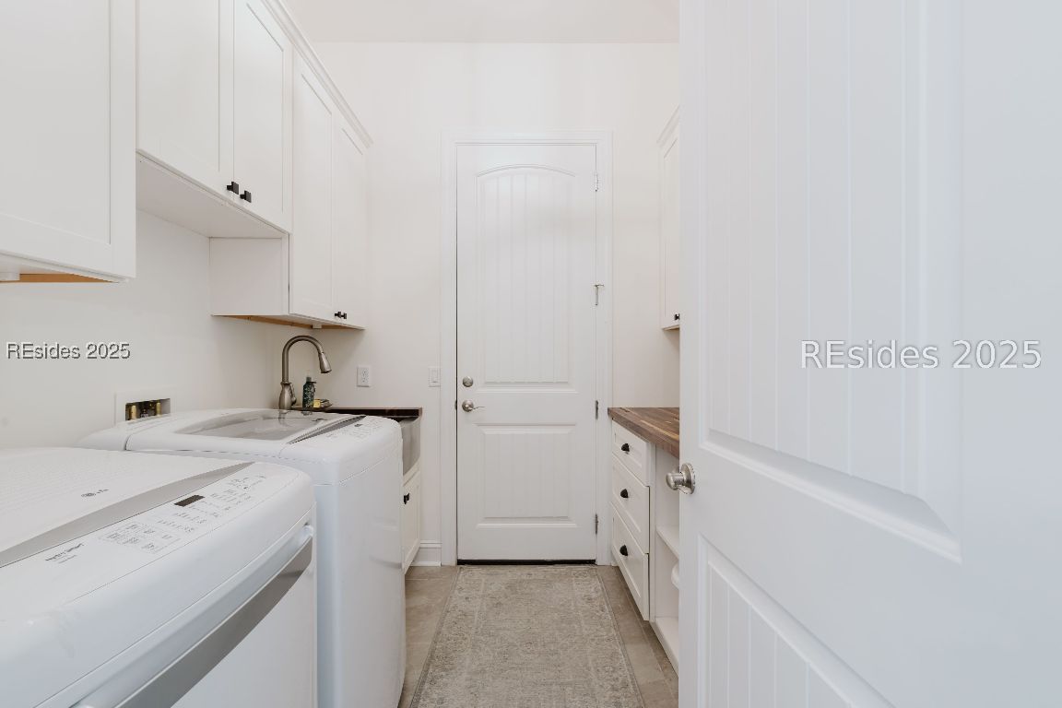
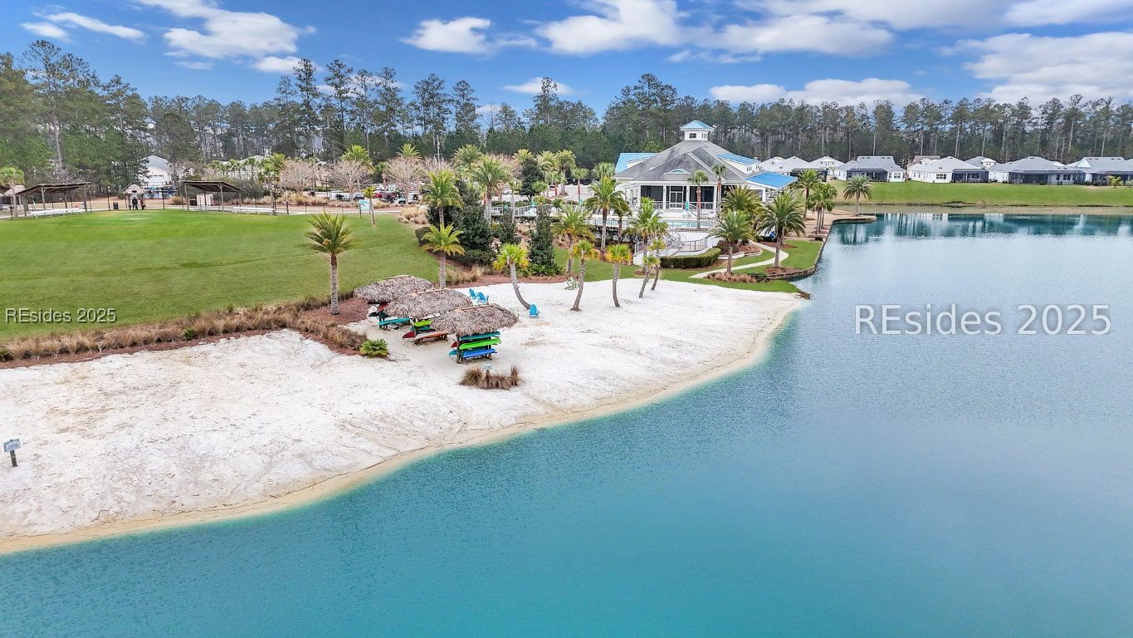
Latitude Lakes at Latitude Margaritaville - an exquisite 2023-built Chechessee residence offering approximately 2,100 sq ft of elevated coastal living. Rich hardwood floors flow throughout an open, light-filled layout framed by sweeping lake vistas visible from the screened porch, extended patio and private dock equipped with electric and water. The chef-caliber kitchen is appointed with custom lighting and a bespoke pantry, seamlessly connecting to expansive entertaining and living spaces. Designer touches abound: plantation and Bermuda shutters, whole-home gas service (including the lanai), upgraded custom closets, a tailored laundry suite with farm sink, and a 4' garage extension. Set on .25-acres, this home marries refined finishes with relaxed waterfront charm for an unparalleled luxury lifestyle.
/u.realgeeks.media/hiltonheadrd/HiltonHeadRealtySales.com_logo.png)
Additional Information
- Bedrooms
- 3
- Full Baths
- 2
- SqFt per Seller
- 2,100
- Year Built
- 2023
- Parking
- Garage, Two Car Garage, Oversized
- Furnished
- Unfurnished
- Style
- One Story
- Roof
- Asphalt
- Exterior Features
- Enclosed Porch, Sprinkler/Irrigation
- Pool Type
- Community
- Amenities
- Beach Rights, Beach Access, Business Center, Dog Park, Fitness Center, Gas, Barbecue, Pickleball, Restaurant, Guard, Trail(s)
- Floors
- Wood
- Appliances
- Dishwasher, Gas Range, Microwave, Oven, Range, Refrigerator, Stove, Tankless Water Heater
- Acres
- 0.25
- Roof
- Asphalt
- Exterior Features
- Enclosed Porch, Sprinkler/Irrigation
- Amenities
- Beach Rights, Beach Access, Business Center, Dog Park, Fitness Center, Gas, Barbecue, Pickleball, Restaurant, Guard, Trail(s)
- Appliances
- Dishwasher, Gas Range, Microwave, Oven, Range, Refrigerator, Stove, Tankless Water Heater
- Interior Features
- Attic, Ceiling Fan(s), Main Level Primary, Multiple Closets, Pull Down Attic Stairs, Smooth Ceilings, Separate Shower, Entrance Foyer, Eat-in Kitchen, Pantry
- Heat
- Gas
- Water
- Public
- Location
- ,
Listing courtesy of Keller Williams Realty.
Mortgage Calculator

We do not attempt to independently verify the currency, completeness, accuracy or authenticity of the data contained herein. It may be subject to transcription and transmission errors. Accordingly, the data is provided on an “as is” “as available” basis only and may not reflect all real estate activity in the market. © 2026 REsides, Inc. All rights reserved. Certain information contained herein is derived from information, which is the licensed property of, and copyrighted by, REsides, Inc.