Share this with your friends


843-781-6700
Real Estate Company
44 Hampton Circle, Bluffton, SC 29909
- $519,500
- 2
- BD
- 3
- BA
- 2,302
- SqFt










- List Price
- $519,500
- Status
- ACTIVE
- Price Change
- ▼ $10,000 1778886810
- MLS#
- HILTONHEAD-501623
- Type
- Single Family Residential
- City
- Bluffton
- County
- Beaufort
- Region
- Sun City/Riverbend
- Sub Area
- Sun City Common
- Subdivision
- Hampton Village
- View
- Golf Course
- Location
- ,
Property Description
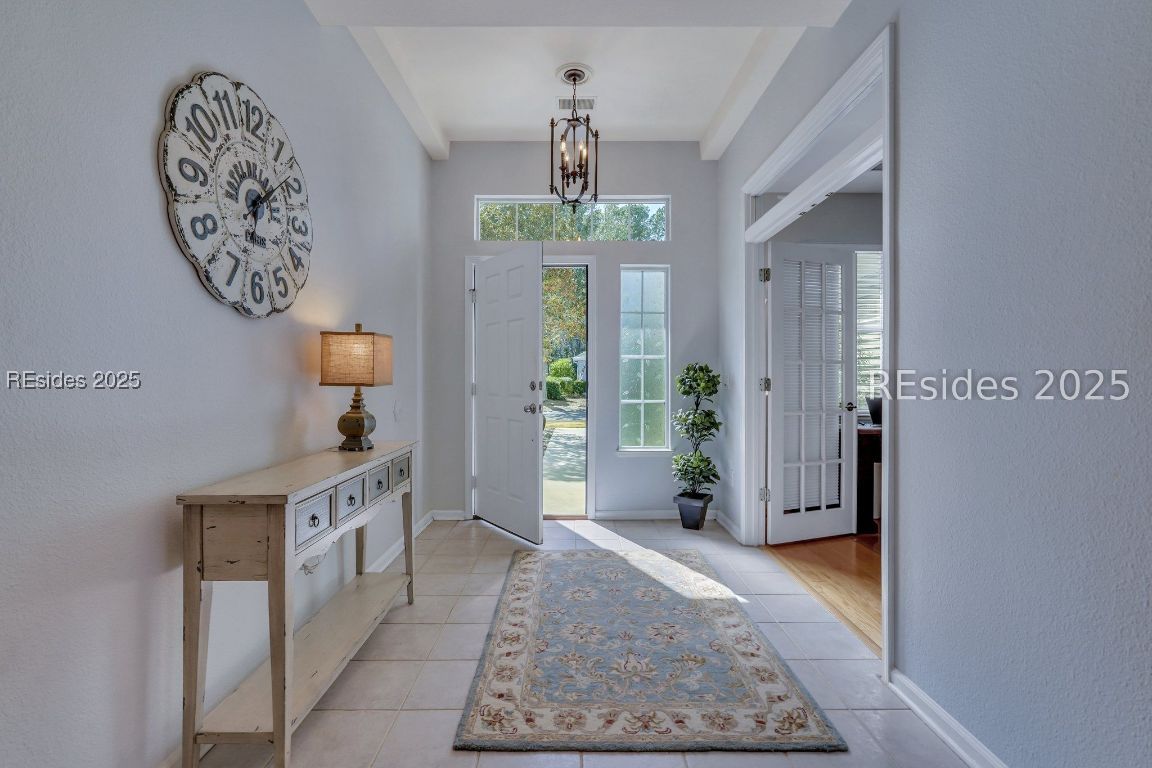
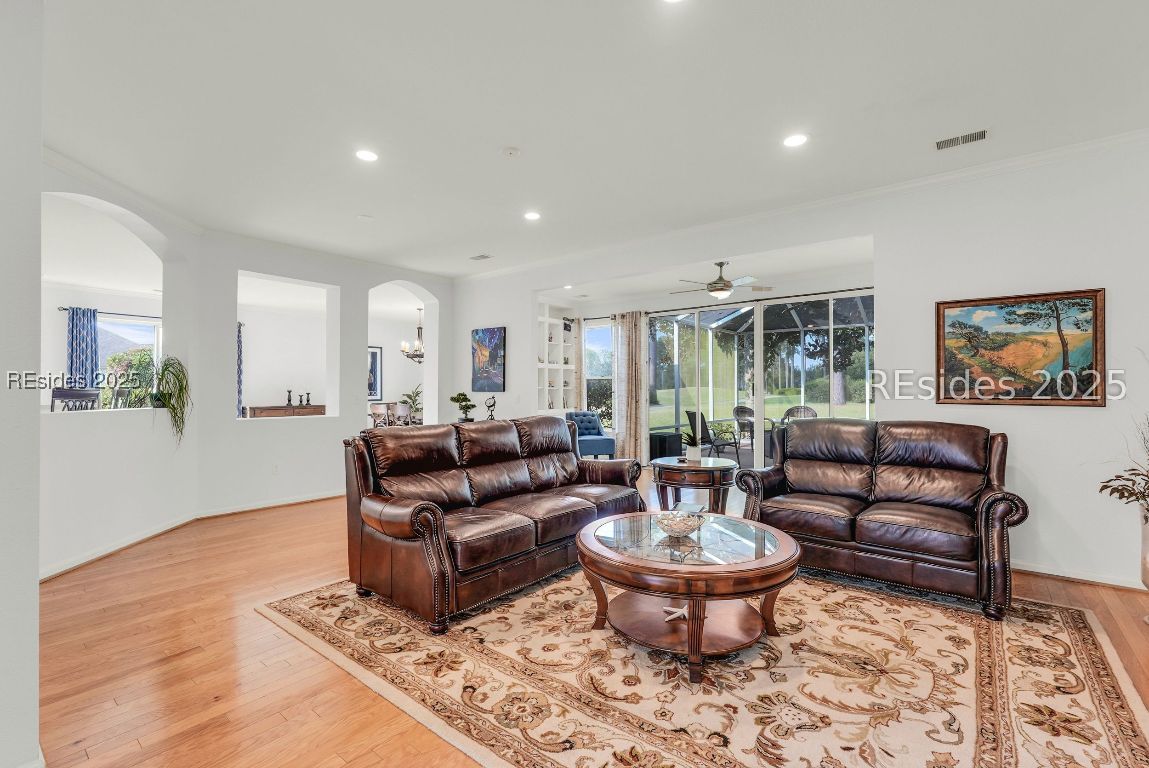
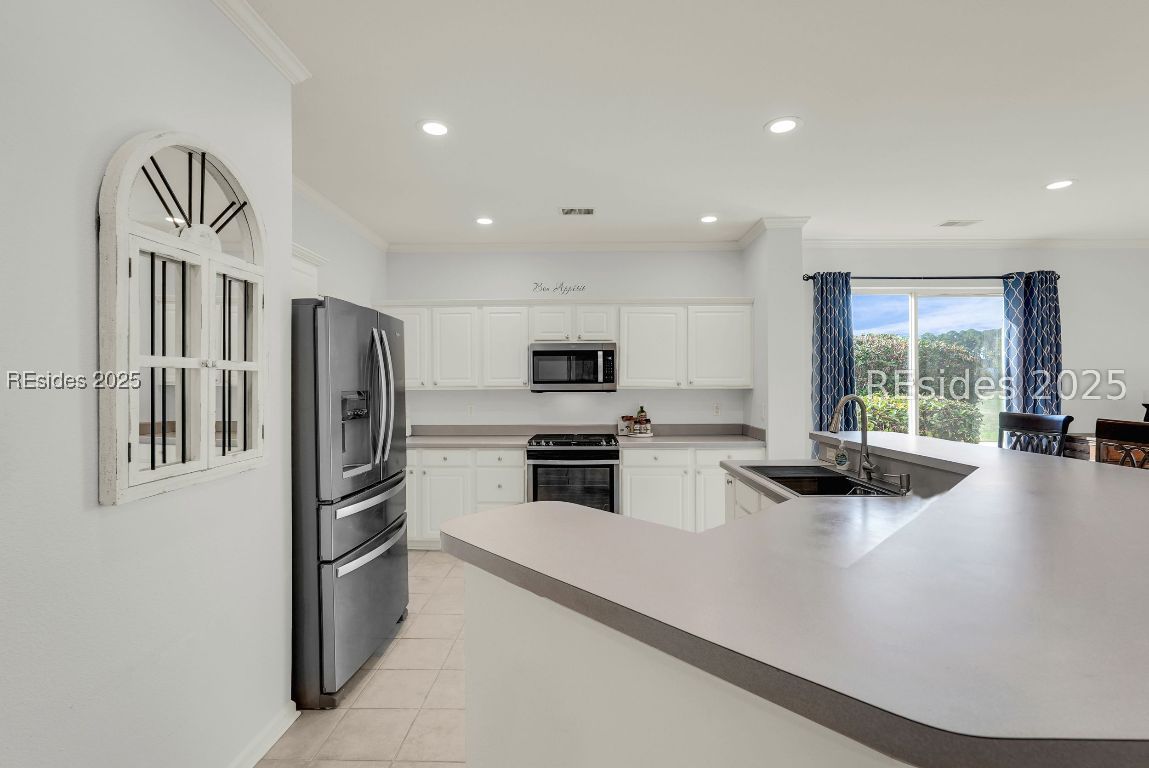
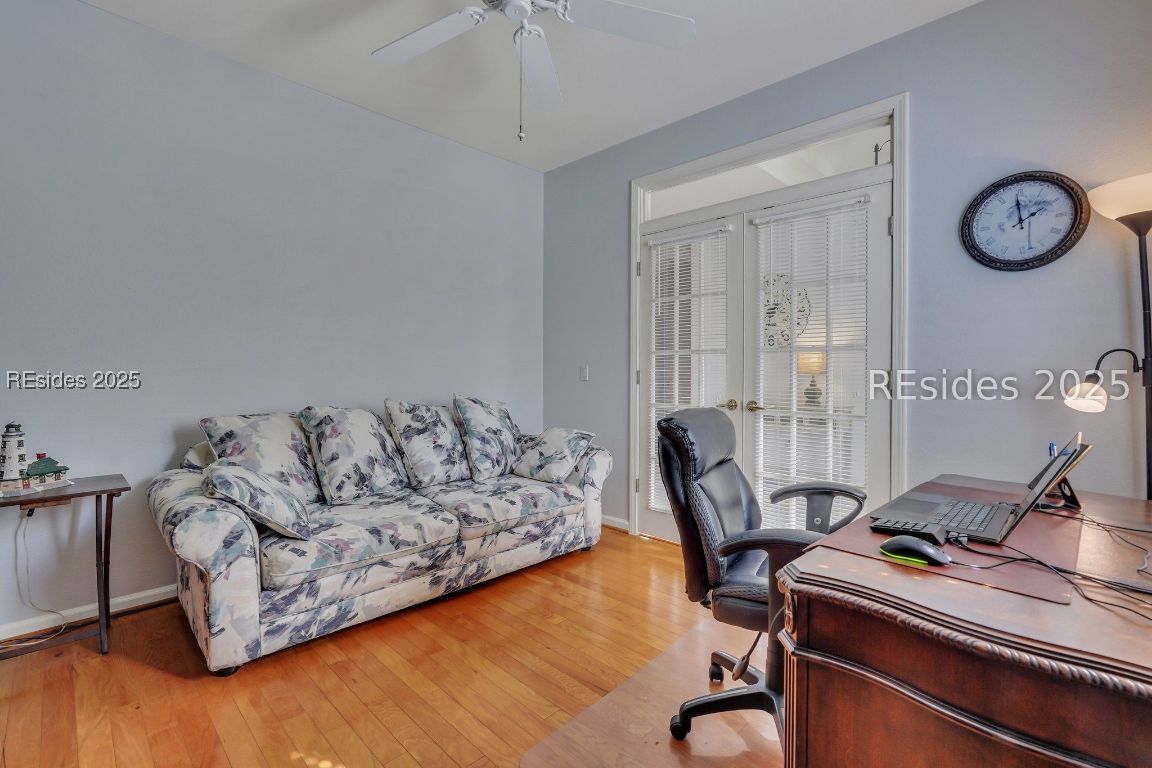
Enjoy serene views of the 8th green of the Okatie Creek golf course from this beautifully upgraded 2BD/2.5BA PLUS den/3rd BD Charlotte Madison home in Sun City. Featuring an open-concept floor plan, this home offers a spacious great room, dining area & a Carolina room w/custom built-ins, perfect for relaxing or entertaining. The kitchen is well appointed w/stainless steel appliances, gas range & spacious pantry. Additional highlights include an oversized garage for extra storage, vinyl siding, smooth ceilings & bay windows in both the primary and guest bedrooms. This very private homesite is conveniently located b/w Town Square & Hidden Cypress.
/u.realgeeks.media/hiltonheadrd/HHRS_logo_(1).png)
Additional Information
- Bedrooms
- 2
- Full Baths
- 2
- Half Baths
- 1
- SqFt per Seller
- 2,302
- Year Built
- 1999
- Parking
- Driveway, Garage, Two Car Garage
- Furnished
- Unfurnished
- Style
- One Story
- Roof
- Asphalt
- Exterior Features
- Enclosed Porch, Sprinkler/Irrigation, Paved Driveway, Porch, Rain Gutters
- Pool Type
- Gas Heat, Heated, Lap, Community
- Floors
- Carpet, Tile, Wood
- Appliances
- Dryer, Dishwasher, Disposal, Microwave, Refrigerator, Washer
- Acres
- 0.18
- Roof
- Asphalt
- Exterior Features
- Enclosed Porch, Sprinkler/Irrigation, Paved Driveway, Porch, Rain Gutters
- Amenities
- Bocce Court, Clubhouse, Dog Park, Fitness Center, Gas, Golf Course, Garden Area, Pickleball, Pool, Restaurant, Guard, Tennis Court(s), Trail(s)
- Appliances
- Dryer, Dishwasher, Disposal, Microwave, Refrigerator, Washer
- Interior Features
- Attic, Bookcases, Built-in Features, Ceiling Fan(s), Main Level Primary, Multiple Closets, Pull Down Attic Stairs, Smooth Ceilings, Separate Shower, Window Treatments, Entrance Foyer, Eat-in Kitchen, Pantry
- Heat
- Central, Gas
- Water
- Public
- Location
- ,
- Senior Community
- Yes
Listing courtesy of Howard Hanna Allen Tate Lowcountry.
How much is your home worth?
...get instant property value now!
Mortgage Calculator

We do not attempt to independently verify the currency, completeness, accuracy or authenticity of the data contained herein. It may be subject to transcription and transmission errors. Accordingly, the data is provided on an “as is” “as available” basis only and may not reflect all real estate activity in the market. © 2026 REsides, Inc. All rights reserved. Certain information contained herein is derived from information, which is the licensed property of, and copyrighted by, REsides, Inc.