Share this with your friends


843-781-6700
Real Estate Company
115 Honesty Lane, Bluffton, SC 29909
- $369,000
- 2
- BD
- 2
- BA
- 1,438
- SqFt






- List Price
- $369,000
- Status
- ACTIVE
- Price Change
- ▼ $5,900 1787274731
- MLS#
- HILTONHEAD-500838
- Type
- Single Family Residential
- City
- Bluffton
- County
- Beaufort
- Region
- Sun City/Riverbend
- Sub Area
- Sun City Common
- Subdivision
- Garden Walk
- View
- Lagoon, Trees/Woods
- Location
- ,
Property Description
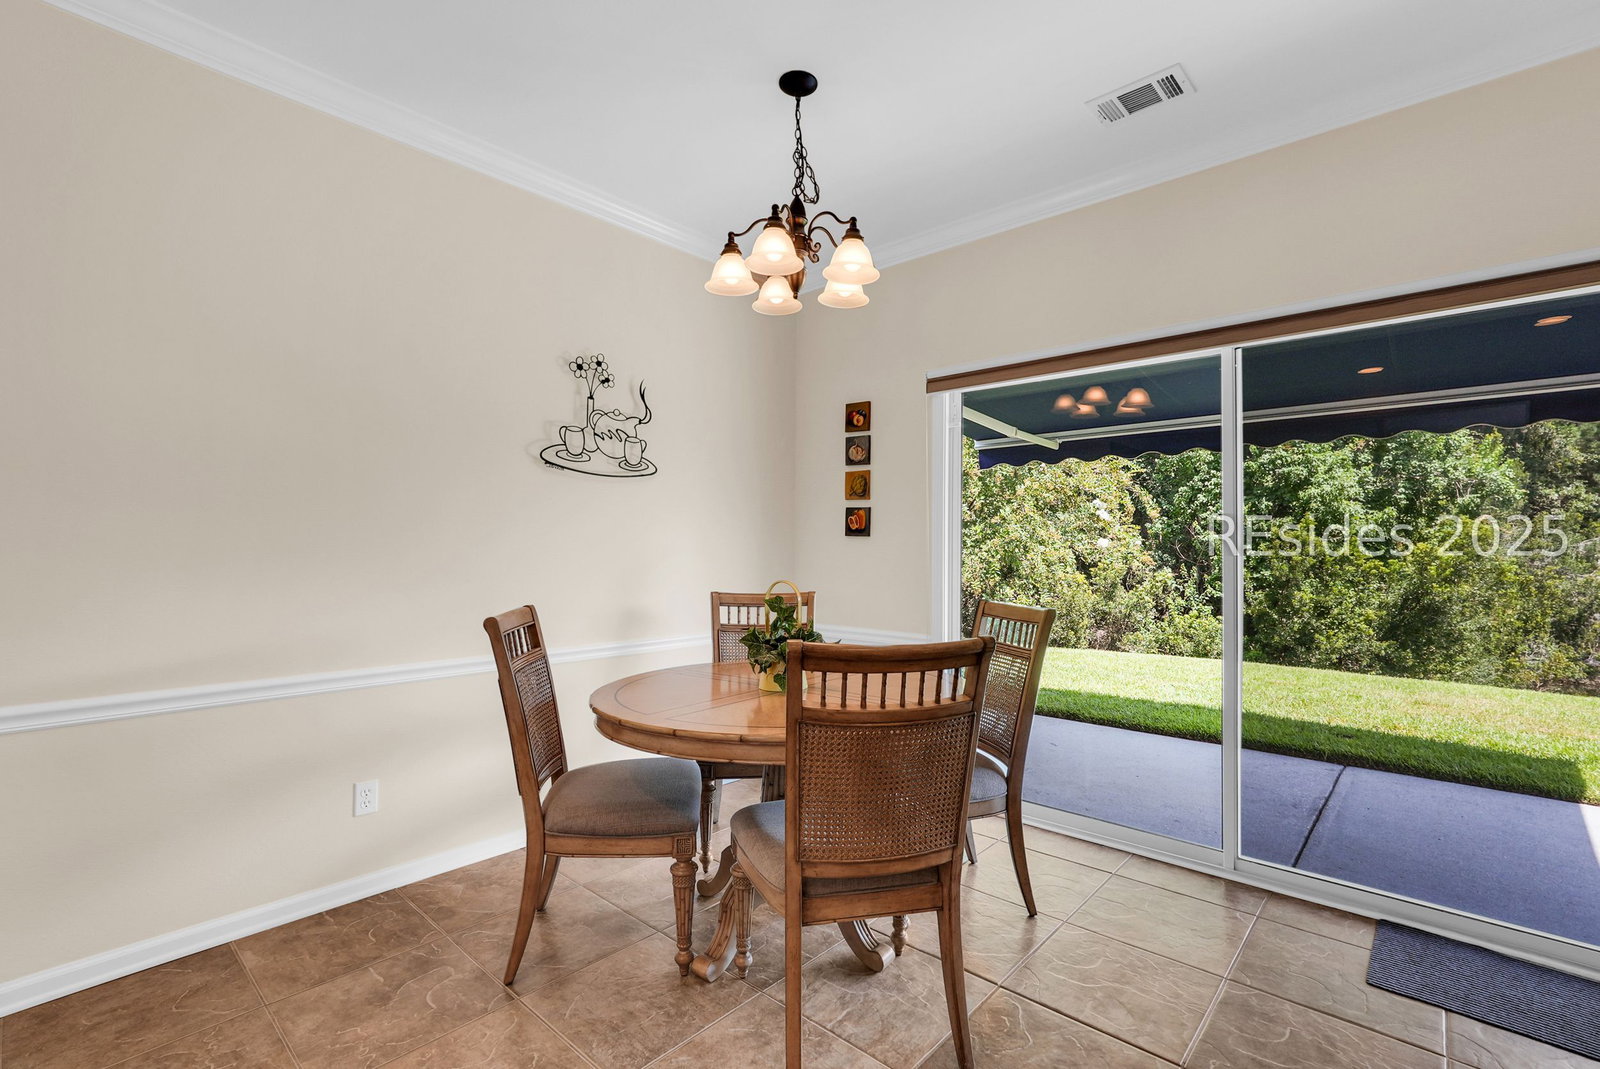
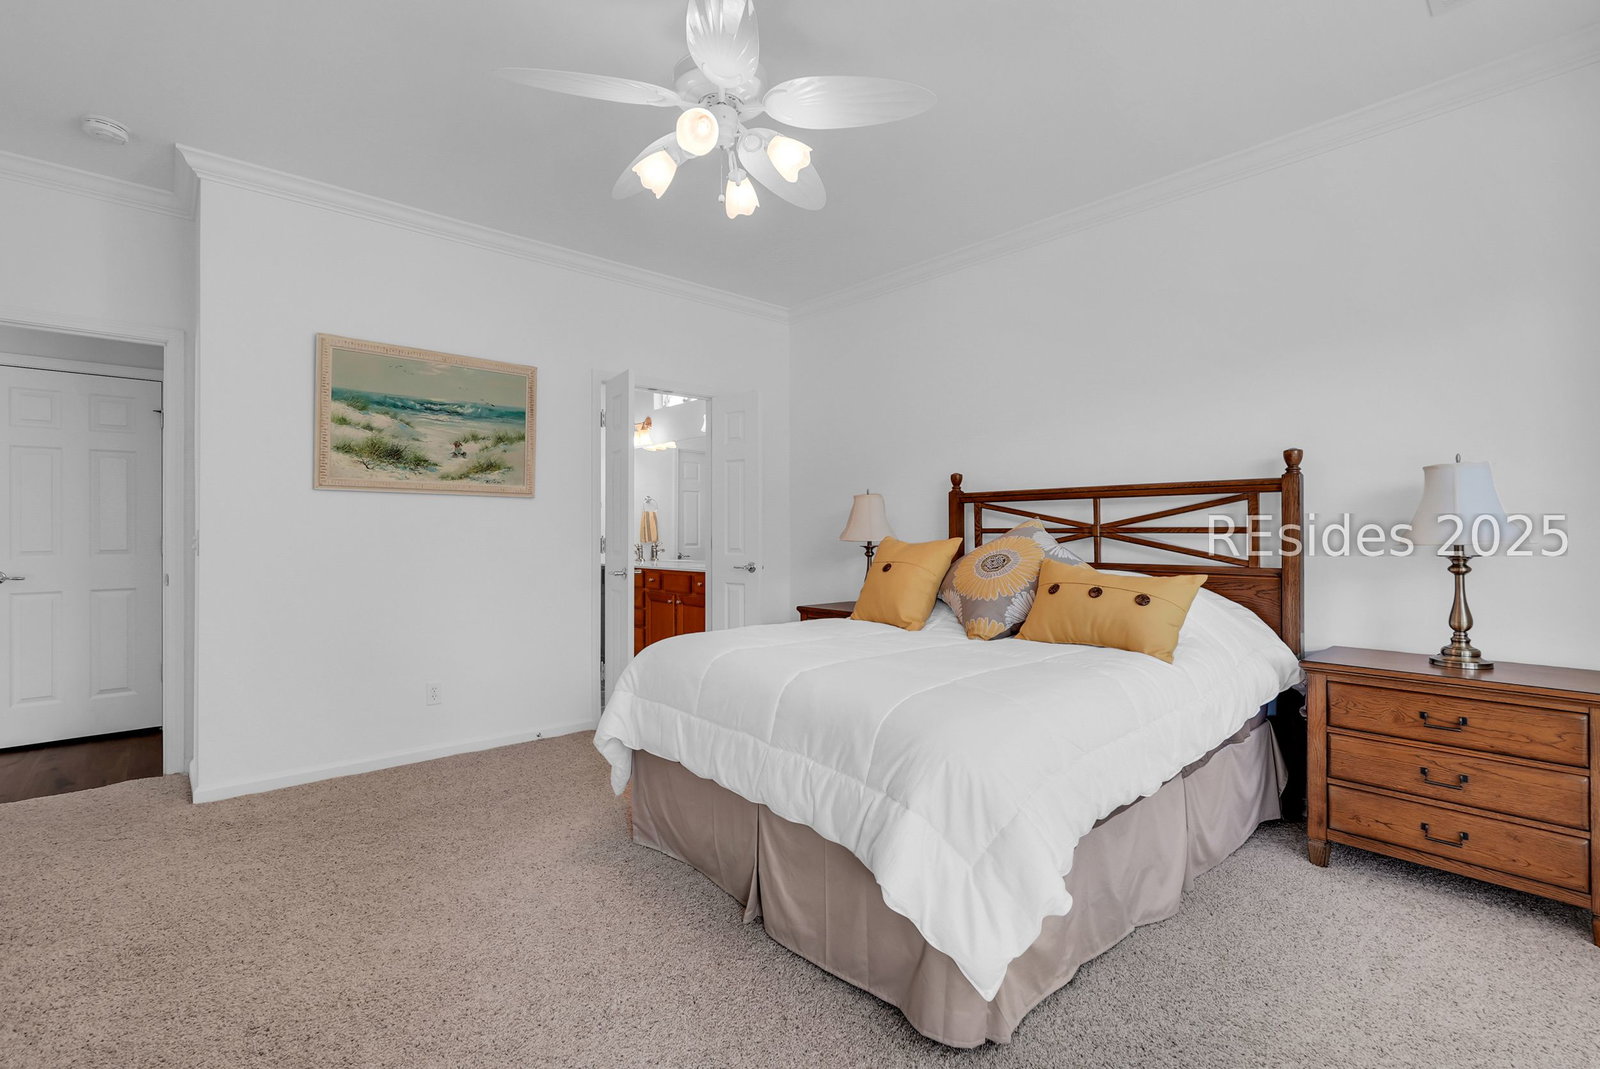
Move-in ready and Furnished Primrose model with view of natural pond and woods. Perfect for investors or vacation home. This well-maintained and gently used 2nd home features 2 bedrooms, 2 bathrooms and a cozy den. LVP flooring and crown molding in living areas. Enjoy the lagoon views from the eat-in kitchen with SS appliances, tile backsplash, Corian countertop, large tile flooring and bar seating. Primary suite has a bay window for extra natural light and views. Crown molding in the Great Room. Remote controlled awning over the patio makes it the perfect place to have your morning coffee and evening beverages while watching the abundance of wildlife. Office/den allows extra space for a home office or a cozy den. Laundry room with extra shelving. Extended garage with pull down stairs for over the garage storage.
/u.realgeeks.media/hiltonheadrd/HHRS_logo_(1).png)
Additional Information
- Bedrooms
- 2
- Full Baths
- 2
- SqFt per Seller
- 1,438
- Year Built
- 2007
- Parking
- Driveway, Garage, Two Car Garage
- Furnished
- Furnished
- Style
- One Story
- Roof
- Asphalt
- Exterior Features
- Sprinkler/Irrigation, Patio, Rain Gutters, Storm/Security Shutters
- Pool Type
- Lap, Community
- Floors
- Carpet, Luxury Vinyl, Luxury Vinyl Plank, Tile
- Appliances
- Dryer, Dishwasher, Disposal, Gas Range, Microwave, Range, Refrigerator, Self Cleaning Oven, Washer
- Acres
- 0.14
- Roof
- Asphalt
- Exterior Features
- Sprinkler/Irrigation, Patio, Rain Gutters, Storm/Security Shutters
- Amenities
- Bocce Court, Clubhouse, Dog Park, Fitness Center, Gas, Golf Course, Garden Area, Playground, Pickleball, Pool, Restaurant, Guard, Tennis Court(s), Trail(s)
- Appliances
- Dryer, Dishwasher, Disposal, Gas Range, Microwave, Range, Refrigerator, Self Cleaning Oven, Washer
- Interior Features
- Attic, Ceiling Fan(s), Main Level Primary, Pull Down Attic Stairs, Smooth Ceilings, Separate Shower, Window Treatments, Atrium, Eat-in Kitchen
- Heat
- Central, Gas
- Water
- Public
- Location
- ,
- Senior Community
- Yes
Listing courtesy of Howard Hanna Allen Tate Lowcountry.
How much is your home worth?
...get instant property value now!
Mortgage Calculator

We do not attempt to independently verify the currency, completeness, accuracy or authenticity of the data contained herein. It may be subject to transcription and transmission errors. Accordingly, the data is provided on an “as is” “as available” basis only and may not reflect all real estate activity in the market. © 2026 REsides, Inc. All rights reserved. Certain information contained herein is derived from information, which is the licensed property of, and copyrighted by, REsides, Inc.