59 Turnbridge Drive, Hilton Head Island, SC 29928
- $2,995,000
- 5
- BD
- 6
- BA
- 5,336
- SqFt




- List Price
- $2,995,000
- Status
- ACTIVE
- Price Change
- ▼ $155,000 1783043777
- MLS#
- HILTONHEAD-454359
- Type
- Single Family Residential
- City
- Hilton Head Island
- County
- Beaufort
- Region
- Long Cove
- Sub Area
- Long Cove
- Subdivision
- Long Cove
- View
- Golf Course, Water
- Location
- River Orient, Over 12
Property Description
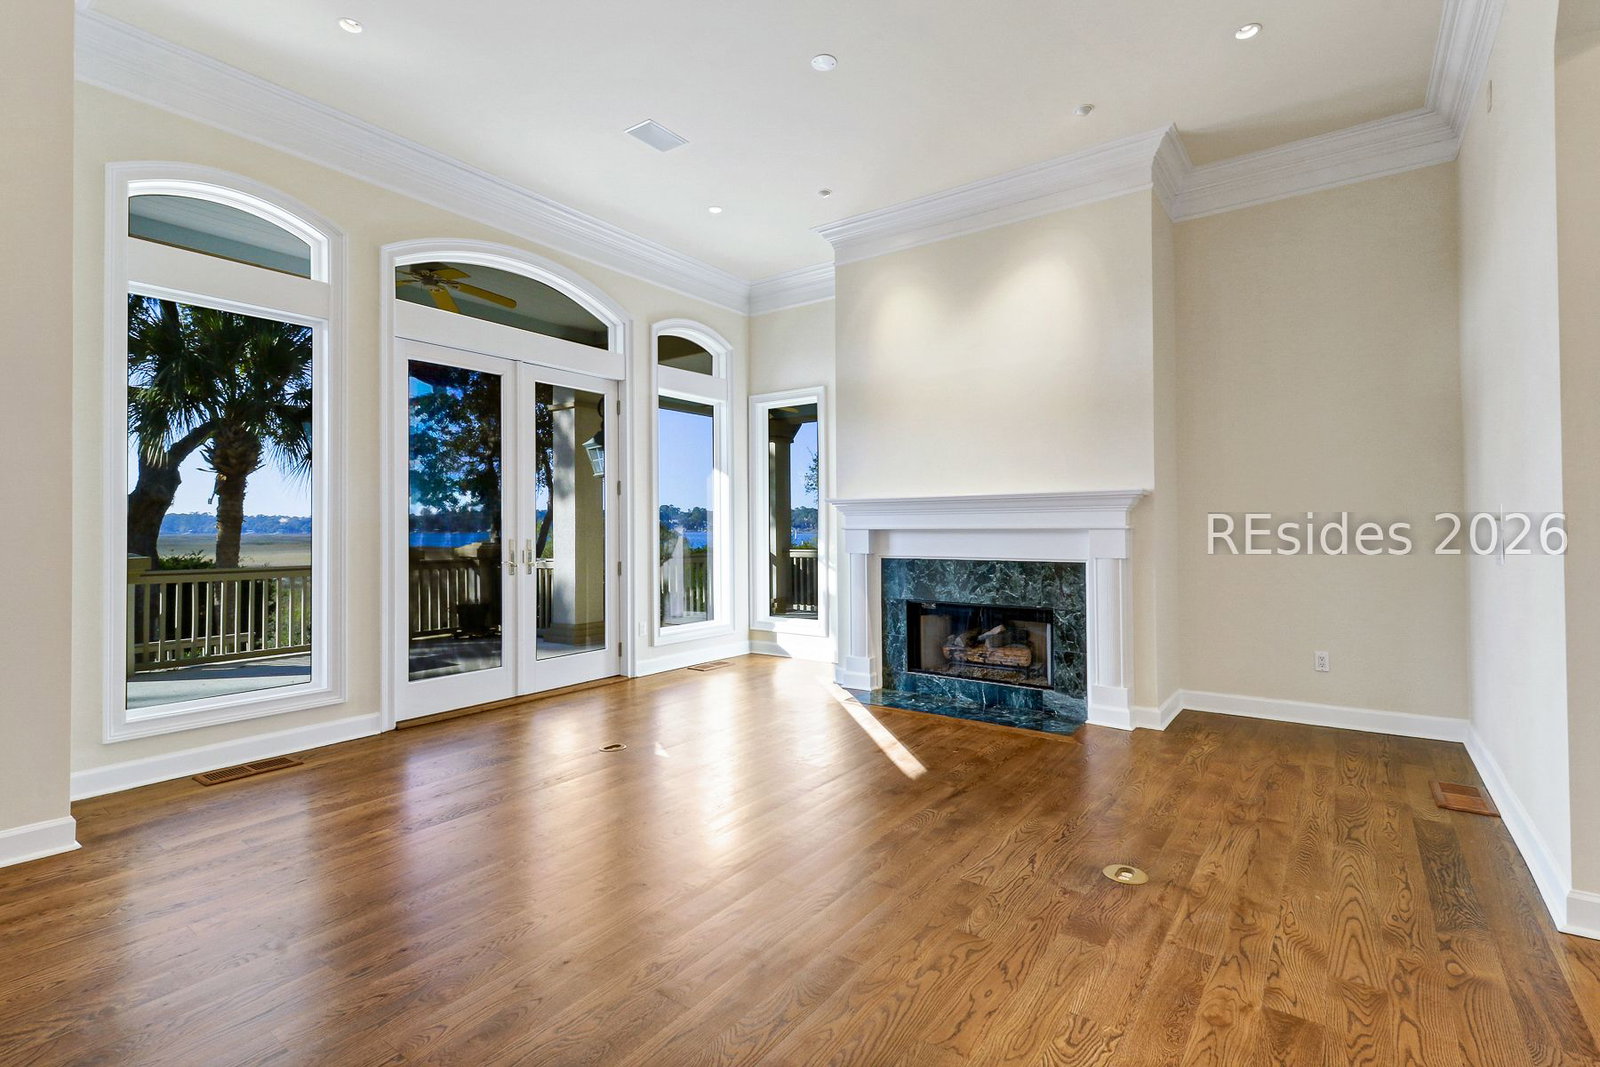
Discover timeless elegance in this exceptional Long Cove residence-first time on the market. Situated on one of the finest homesites in the community, this property overlooks Broad Creek, the marsh, and the 14th green of the Pete Dye Golf Course. The home features 5 spacious ensuite bedrooms, including a first-floor primary suite. Enjoy several living areas, a home office with detailed woodworking, and two upstairs bedrooms that open to a balcony & beautiful water view. Outdoor spaces shine with a screened porch, tiered decks, custom pool, and amazing sunsets over the water. New roof (2023), 3-car garage, and just a short walk to the marina! (Virtual staging has been used in some photographs)
/u.realgeeks.media/hiltonheadrd/HHRS_logo_(1).png)
Additional Information
- Bedrooms
- 5
- Full Baths
- 5
- Half Baths
- 1
- SqFt per Seller
- 5,336
- Year Built
- 1995
- Parking
- Three Car Garage, Three or more Spaces
- Furnished
- Unfurnished
- Style
- Two Story
- Roof
- Asphalt
- Exterior Features
- Deck, Enclosed Porch, Sprinkler/Irrigation, Paved Driveway, Porch, Rain Gutters
- Pool Type
- Free Form, Heated, Other, Propane Heat, Private, Community
- Amenities
- Bocce Court, Marina, Boat Ramp, Clubhouse, Dog Park, Golf Course, Garden Area, Playground, Pickleball, Pool, Restaurant, Guard
- Floors
- Carpet, Stone, Tile, Wood
- Appliances
- Double Oven, Dryer, Dishwasher, Disposal, Microwave, Refrigerator, Self Cleaning Oven, Washer
- Acres
- 0.52
- Roof
- Asphalt
- Exterior Features
- Deck, Enclosed Porch, Sprinkler/Irrigation, Paved Driveway, Porch, Rain Gutters
- Pool
- Yes
- Amenities
- Bocce Court, Marina, Boat Ramp, Clubhouse, Dog Park, Golf Course, Garden Area, Playground, Pickleball, Pool, Restaurant, Guard
- Appliances
- Double Oven, Dryer, Dishwasher, Disposal, Microwave, Refrigerator, Self Cleaning Oven, Washer
- Interior Features
- Attic, Bookcases, Built-in Features, Ceiling Fan(s), Cathedral Ceiling(s), Fireplace, High Ceilings, Main Level Primary, Multiple Closets, Separate Shower, Vaulted Ceiling(s), Entrance Foyer, Eat-in Kitchen, Pantry
- Heat
- Central, Electric, Heat Pump
- Water
- Public
- Location
- River Orient, Over 12
Listing courtesy of Charter One Realty.
Mortgage Calculator

We do not attempt to independently verify the currency, completeness, accuracy or authenticity of the data contained herein. It may be subject to transcription and transmission errors. Accordingly, the data is provided on an “as is” “as available” basis only and may not reflect all real estate activity in the market. © 2026 REsides, Inc. All rights reserved. Certain information contained herein is derived from information, which is the licensed property of, and copyrighted by, REsides, Inc.