16 Oyster Shell Lane, Hilton Head Island, SC 29926
- $6,000,000
- 5
- BD
- 7
- BA
- 9,287
- SqFt






- List Price
- $6,000,000
- Status
- ACTIVE UNDER CONTRACT
- Price Change
- ▼ $800,000 1776812068
- MLS#
- HILTONHEAD-452750
- Type
- Single Family Residential
- City
- Hilton Head Island
- County
- Beaufort
- Region
- Hilton Head Plantation
- Sub Area
- Myrtle Bank HHP
- Subdivision
- Myrtle Bank Oyster
- View
- Ocean, Sound
- Location
- Sound Front,1
Property Description
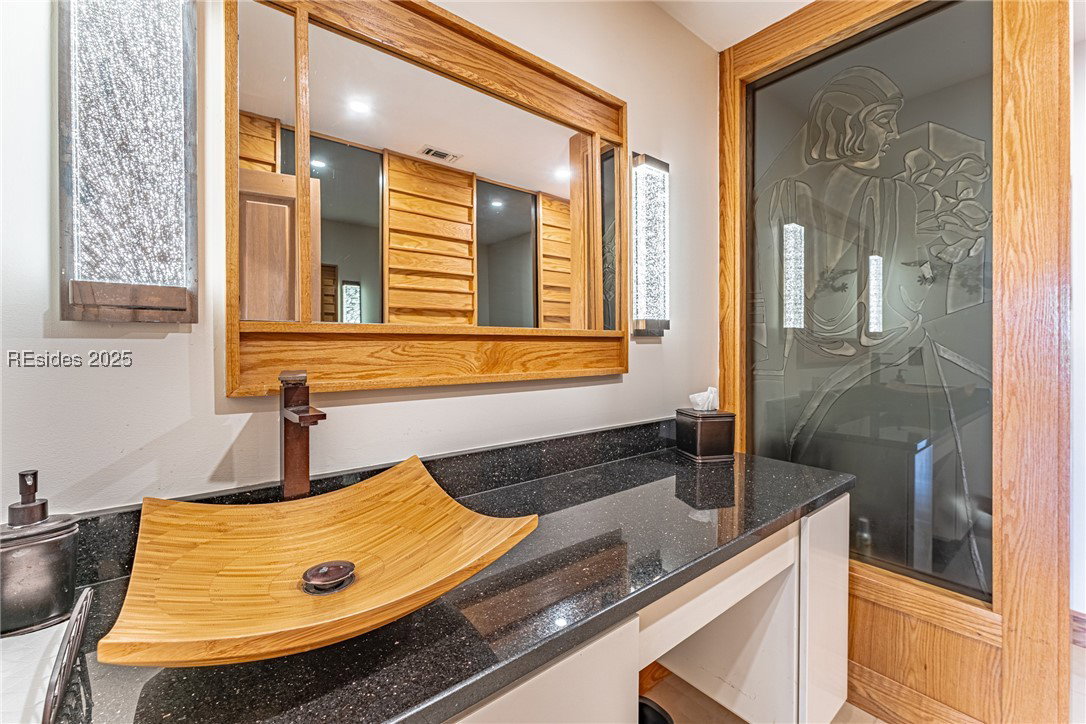
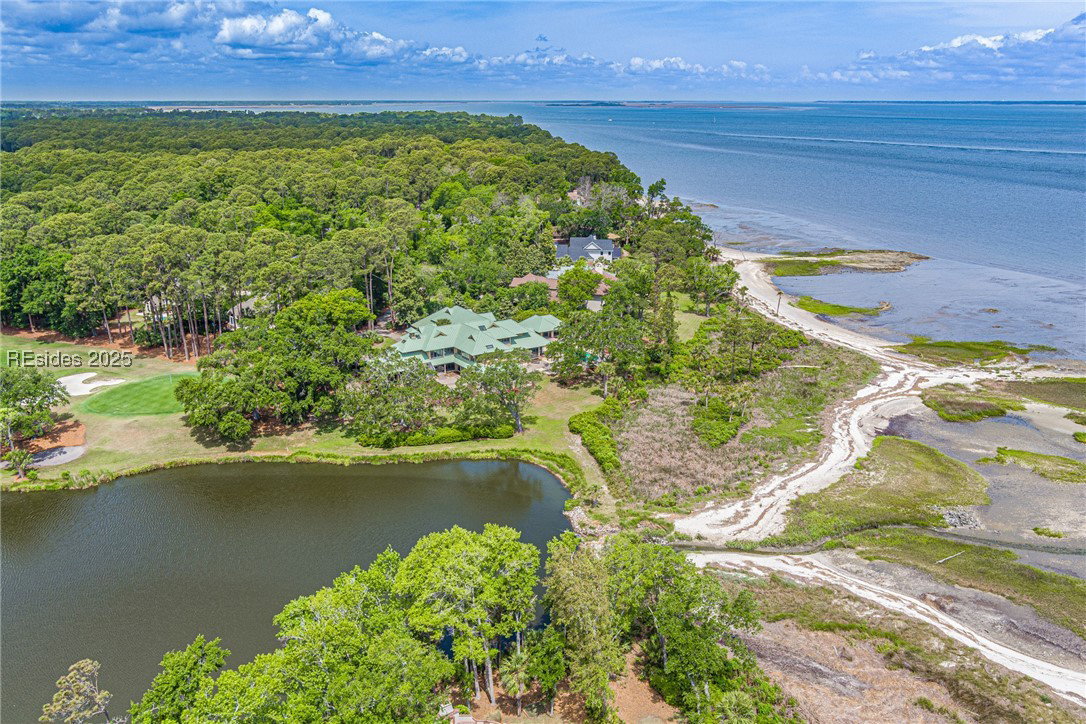
Stately, Sound front home with Ocean views. 199 ft of Waterfront. Water views from every room to include Ocean, Sound, Lagoon and #6 Oyster Reef Golf green. The home boasts man-made and natural elements that make it Dazzle. Designed for Cooking and Entertaining with large open concept spaces surrounded by glass. Well designed Chefs Kitchen to include Sub zero refrigerators, Wolf cooktop and Miele appliances. Formal living spaces include Cypress ceilings, Rosewood inlays, White Oak flooring, Teak inlays and 2-story Stone and Copper clad Fireplace. Expansive Resort style Pool with Spa, Wading area, new decking and Pool House. 4 Car Garage with quiet lift door mechanisms. Glass door Elevator, Wine Room, Den, Game & Theater rooms.
/u.realgeeks.media/hiltonheadrd/HiltonHeadRealtySales.com_logo.png)
Additional Information
- Bedrooms
- 5
- Full Baths
- 6
- Half Baths
- 1
- SqFt per Seller
- 9,287
- Year Built
- 1988
- Parking
- Three Car Garage, Three or more Spaces
- Furnished
- Furnished
- Style
- Two Story
- Roof
- Metal
- Exterior Features
- Balcony, Courtyard, Deck, Hot Tub/Spa, Sprinkler/Irrigation, Propane Tank - Owned, Paved Driveway, Porch, Propane Tank - Leased, Patio, Outdoor Grill
- Pool Type
- Free Form, Other, Private, Community
- Amenities
- Marina, Clubhouse, Picnic Area, Playground, Pickleball, Pool, Guard, Tennis Court(s), Trail(s)
- Floors
- Carpet, Stone, Tile, Wood
- Appliances
- Convection Oven, Double Oven, Dryer, Dishwasher, Disposal, Gas Range, Microwave, Oven, Refrigerator, Stove, Wine Cooler, Warming Drawer, Washer
- Acres
- 1.26
- Roof
- Metal
- Exterior Features
- Balcony, Courtyard, Deck, Hot Tub/Spa, Sprinkler/Irrigation, Propane Tank - Owned, Paved Driveway, Porch, Propane Tank - Leased, Patio, Outdoor Grill
- Pool
- Yes
- Amenities
- Marina, Clubhouse, Picnic Area, Playground, Pickleball, Pool, Guard, Tennis Court(s), Trail(s)
- Appliances
- Convection Oven, Double Oven, Dryer, Dishwasher, Disposal, Gas Range, Microwave, Oven, Refrigerator, Stove, Wine Cooler, Warming Drawer, Washer
- Interior Features
- Attic, Wet Bar, Bookcases, Built-in Features, Ceiling Fan(s), Cathedral Ceiling(s), Elevator, Fireplace, High Ceilings, Hot Tub/Spa, Main Level Primary, Multiple Primary Suites, Multiple Closets, New Paint, Smooth Ceilings, Separate Shower, Sunken Living Room, Upper Level Primary, Vaulted Ceiling(s), Wired for Data, Window Treatments
- Heat
- Central, Electric, Heat Pump
- Water
- Public
- Location
- Sound Front,1
Listing courtesy of Lighthouse Realty.
Mortgage Calculator

We do not attempt to independently verify the currency, completeness, accuracy or authenticity of the data contained herein. It may be subject to transcription and transmission errors. Accordingly, the data is provided on an “as is” “as available” basis only and may not reflect all real estate activity in the market. © 2026 REsides, Inc. All rights reserved. Certain information contained herein is derived from information, which is the licensed property of, and copyrighted by, REsides, Inc.