25 N Calibogue Cay Road, Hilton Head Island, SC 29928
- $4,250,000
- 6
- BD
- 6
- BA
- 6,000
- SqFt






- List Price
- $4,250,000
- Status
- ACTIVE
- Price Change
- ▼ $250,000 1773085247
- MLS#
- HILTONHEAD-450230
- Type
- Single Family Residential
- City
- Hilton Head Island
- County
- Beaufort
- Region
- Sea Pines
- Sub Area
- Harbour Town
- Subdivision
- Calibogue Cay N
- View
- Intercoastal, Water
- Location
- Sound Front,1
Property Description
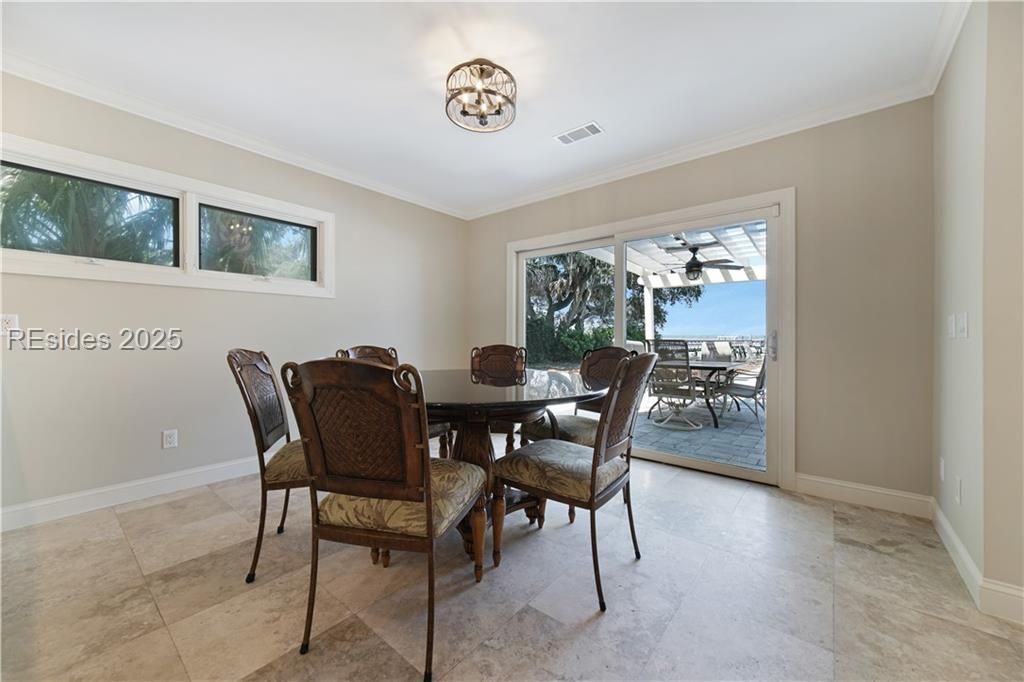
Stunning deep-water residence in Sea Pines features a private, oversized dock with a boat lift, offering unparalleled waterfront access. Spanning nearly 6,000 square feet, the open floor plan showcases breathtaking, unobstructed water views. The entertainer’s dream kitchen boasts a 60” Viking gas range, double stainless steel refrigerator, walk-in pantry, and a striking 12-foot granite bar complete with a wine cooler and ice maker. The outdoor living space features a circular driveway with pervious pavers, a resort-style private pool and hot tub, and a fire pit—all set within over 3,000 square feet of beautifully designed patio space. OSCREA
/u.realgeeks.media/hiltonheadrd/HHRS_logo_(1).png)
Additional Information
- Bedrooms
- 6
- Full Baths
- 5
- Half Baths
- 1
- SqFt per Seller
- 6,000
- Year Built
- 1964
- Parking
- Driveway, Garage, Two Car Garage, Oversized
- Furnished
- Unfurnished
- Roof
- Metal
- Exterior Features
- Boat Lift, Balcony, Handicap Accessible, Hot Tub/Spa, Propane Tank - Owned, Paved Driveway, Propane Tank - Leased, Patio
- Pool Type
- Heated, Propane Heat, Private, Community
- Amenities
- Marina, Clubhouse, Dock, Pool, Guard, Trail(s)
- Floors
- Carpet, Luxury Vinyl, Luxury Vinyl Plank, Pavers, Stone, Terrazzo
- Appliances
- Dryer, Dishwasher, Disposal, Gas Range, Ice Maker, Refrigerator, Wine Cooler, Washer, Tankless Water Heater, Water Purifier
- Acres
- 0.47
- Roof
- Metal
- Exterior Features
- Boat Lift, Balcony, Handicap Accessible, Hot Tub/Spa, Propane Tank - Owned, Paved Driveway, Propane Tank - Leased, Patio
- Pool
- Yes
- Amenities
- Marina, Clubhouse, Dock, Pool, Guard, Trail(s)
- Appliances
- Dryer, Dishwasher, Disposal, Gas Range, Ice Maker, Refrigerator, Wine Cooler, Washer, Tankless Water Heater, Water Purifier
- Interior Features
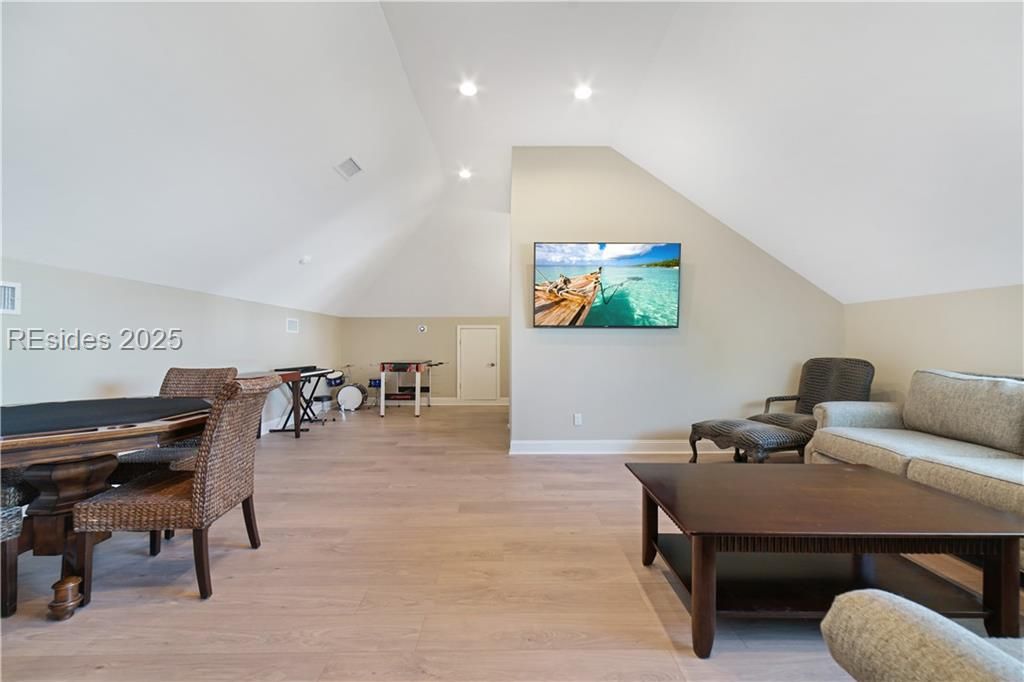
- Attic, Wet Bar, Bookcases, Built-in Features, Fireplace, Handicap Access, Hot Tub/Spa, Jetted Tub, Main Level Primary, Multiple Primary Suites, Multiple Closets, New Paint, Smooth Ceilings, Separate Shower, Steam Shower, Upper Level Primary, Wired for Data, Entrance Foyer, Eat-in Kitchen, Loft, Pantry
- Heat
- Central, Electric, Heat Pump
- Water
- Public
- Sewer
- Septic Tank
- Location
- Sound Front,1
Listing courtesy of DOT REAL ESTATE.
Mortgage Calculator

We do not attempt to independently verify the currency, completeness, accuracy or authenticity of the data contained herein. It may be subject to transcription and transmission errors. Accordingly, the data is provided on an “as is” “as available” basis only and may not reflect all real estate activity in the market. © 2026 REsides, Inc. All rights reserved. Certain information contained herein is derived from information, which is the licensed property of, and copyrighted by, REsides, Inc.