16 Indigo Lane, Hilton Head Island, SC 29928
- $2,495,000
- 4
- BD
- 5
- BA
- 3,428
- SqFt




- List Price
- $2,495,000
- Status
- PENDING
- MLS#
- HILTONHEAD-448645
- Type
- Single Family Residential
- City
- Hilton Head Island
- County
- Beaufort
- Region
- Sea Pines
- Sub Area
- SP Central
- Subdivision
- Lawton Woods
- View
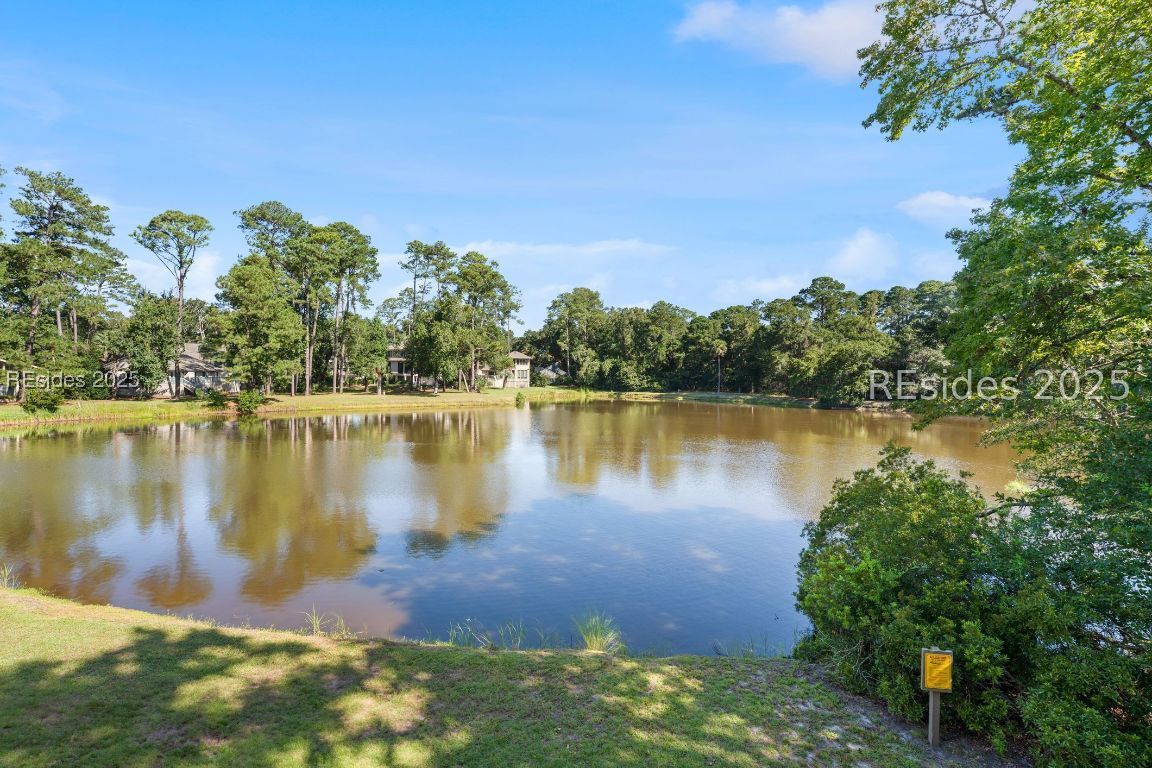
- Landscaped, Lagoon
- Location
- Ocean Orient, Over 12
Property Description
Brand-new construction in the heart of Sea Pines! Perfectly positioned in the highly sought-after Lawton Woods neighborhood, this exceptional home is just a short walk or bike ride to the beach and the outstanding amenities that make Sea Pines so special. Designed with both comfort and style in mind, the main level features a bright, open-concept floor plan that seamlessly connects the living room, dining area, and kitchen - creating an inviting space ideal for everyday living and effortless entertaining. Large windows fill the home with natural light, enhancing the airy, coastal feel throughout. Just off the living and dining areas, a screened-in porch extends your living space outdoors, offering the perfect setting for year-round relaxation while overlooking the tranquil lagoon. Whether enjoying a quiet morning coffee or hosting friends in the evening, this peaceful backdrop adds to the home's charm. Upstairs, the spacious primary suite provides a private retreat, complete with its own outdoor deck - an ideal spot to unwind and take in beautiful sunset views at the end of the day. Construction is almost complete, offering the exciting opportunity to enjoy a beautifully finished new home in the very near future!
/u.realgeeks.media/hiltonheadrd/HHRS_logo_(1).png)
Additional Information
- Bedrooms
- 4
- Full Baths
- 4
- Half Baths
- 1
- SqFt per Seller
- 3,428
- Year Built
- 2025
- Parking
- Driveway, Garage, Two Car Garage
- Furnished
- Unfurnished
- Style
- Two Story, Patio Home
- Roof
- Asphalt, Metal
- Exterior Features
- Balcony, Deck, Enclosed Porch, Sprinkler/Irrigation, Paved Driveway, Porch, Patio, Rain Gutters, Storage
- Amenities
- Beach Rights, Beach Access, Marina, Garden Area, Guard
- Floors
- Luxury Vinyl, Luxury Vinyl Plank, Tile
- Appliances
- Dryer, Dishwasher, Disposal, Microwave, Oven, Range, Refrigerator, Washer
- Acres
- 0.10
- Roof
- Asphalt, Metal
- Exterior Features
- Balcony, Deck, Enclosed Porch, Sprinkler/Irrigation, Paved Driveway, Porch, Patio, Rain Gutters, Storage
- Amenities
- Beach Rights, Beach Access, Marina, Garden Area, Guard
- Appliances
- Dryer, Dishwasher, Disposal, Microwave, Oven, Range, Refrigerator, Washer
- Interior Features
- Ceiling Fan(s), Carbon Monoxide Detector, Elevator, Multiple Closets, New Paint, Pull Down Attic Stairs, Smooth Ceilings, Separate Shower, Cable TV, Upper Level Primary, Entrance Foyer, Eat-in Kitchen, Pantry
- Heat
- Central, Electric, Heat Pump
- Water
- Community/Coop
- Location
- Ocean Orient, Over 12
Listing courtesy of EXP Realty LLC.
Mortgage Calculator

We do not attempt to independently verify the currency, completeness, accuracy or authenticity of the data contained herein. It may be subject to transcription and transmission errors. Accordingly, the data is provided on an “as is” “as available” basis only and may not reflect all real estate activity in the market. © 2026 REsides, Inc. All rights reserved. Certain information contained herein is derived from information, which is the licensed property of, and copyrighted by, REsides, Inc.